Portfolio

Our projects

Kitchens, bathrooms, bedrooms, basements, clinics, cafés and offices. Every project is designed to measure, from the layout plan to the choice of materials.
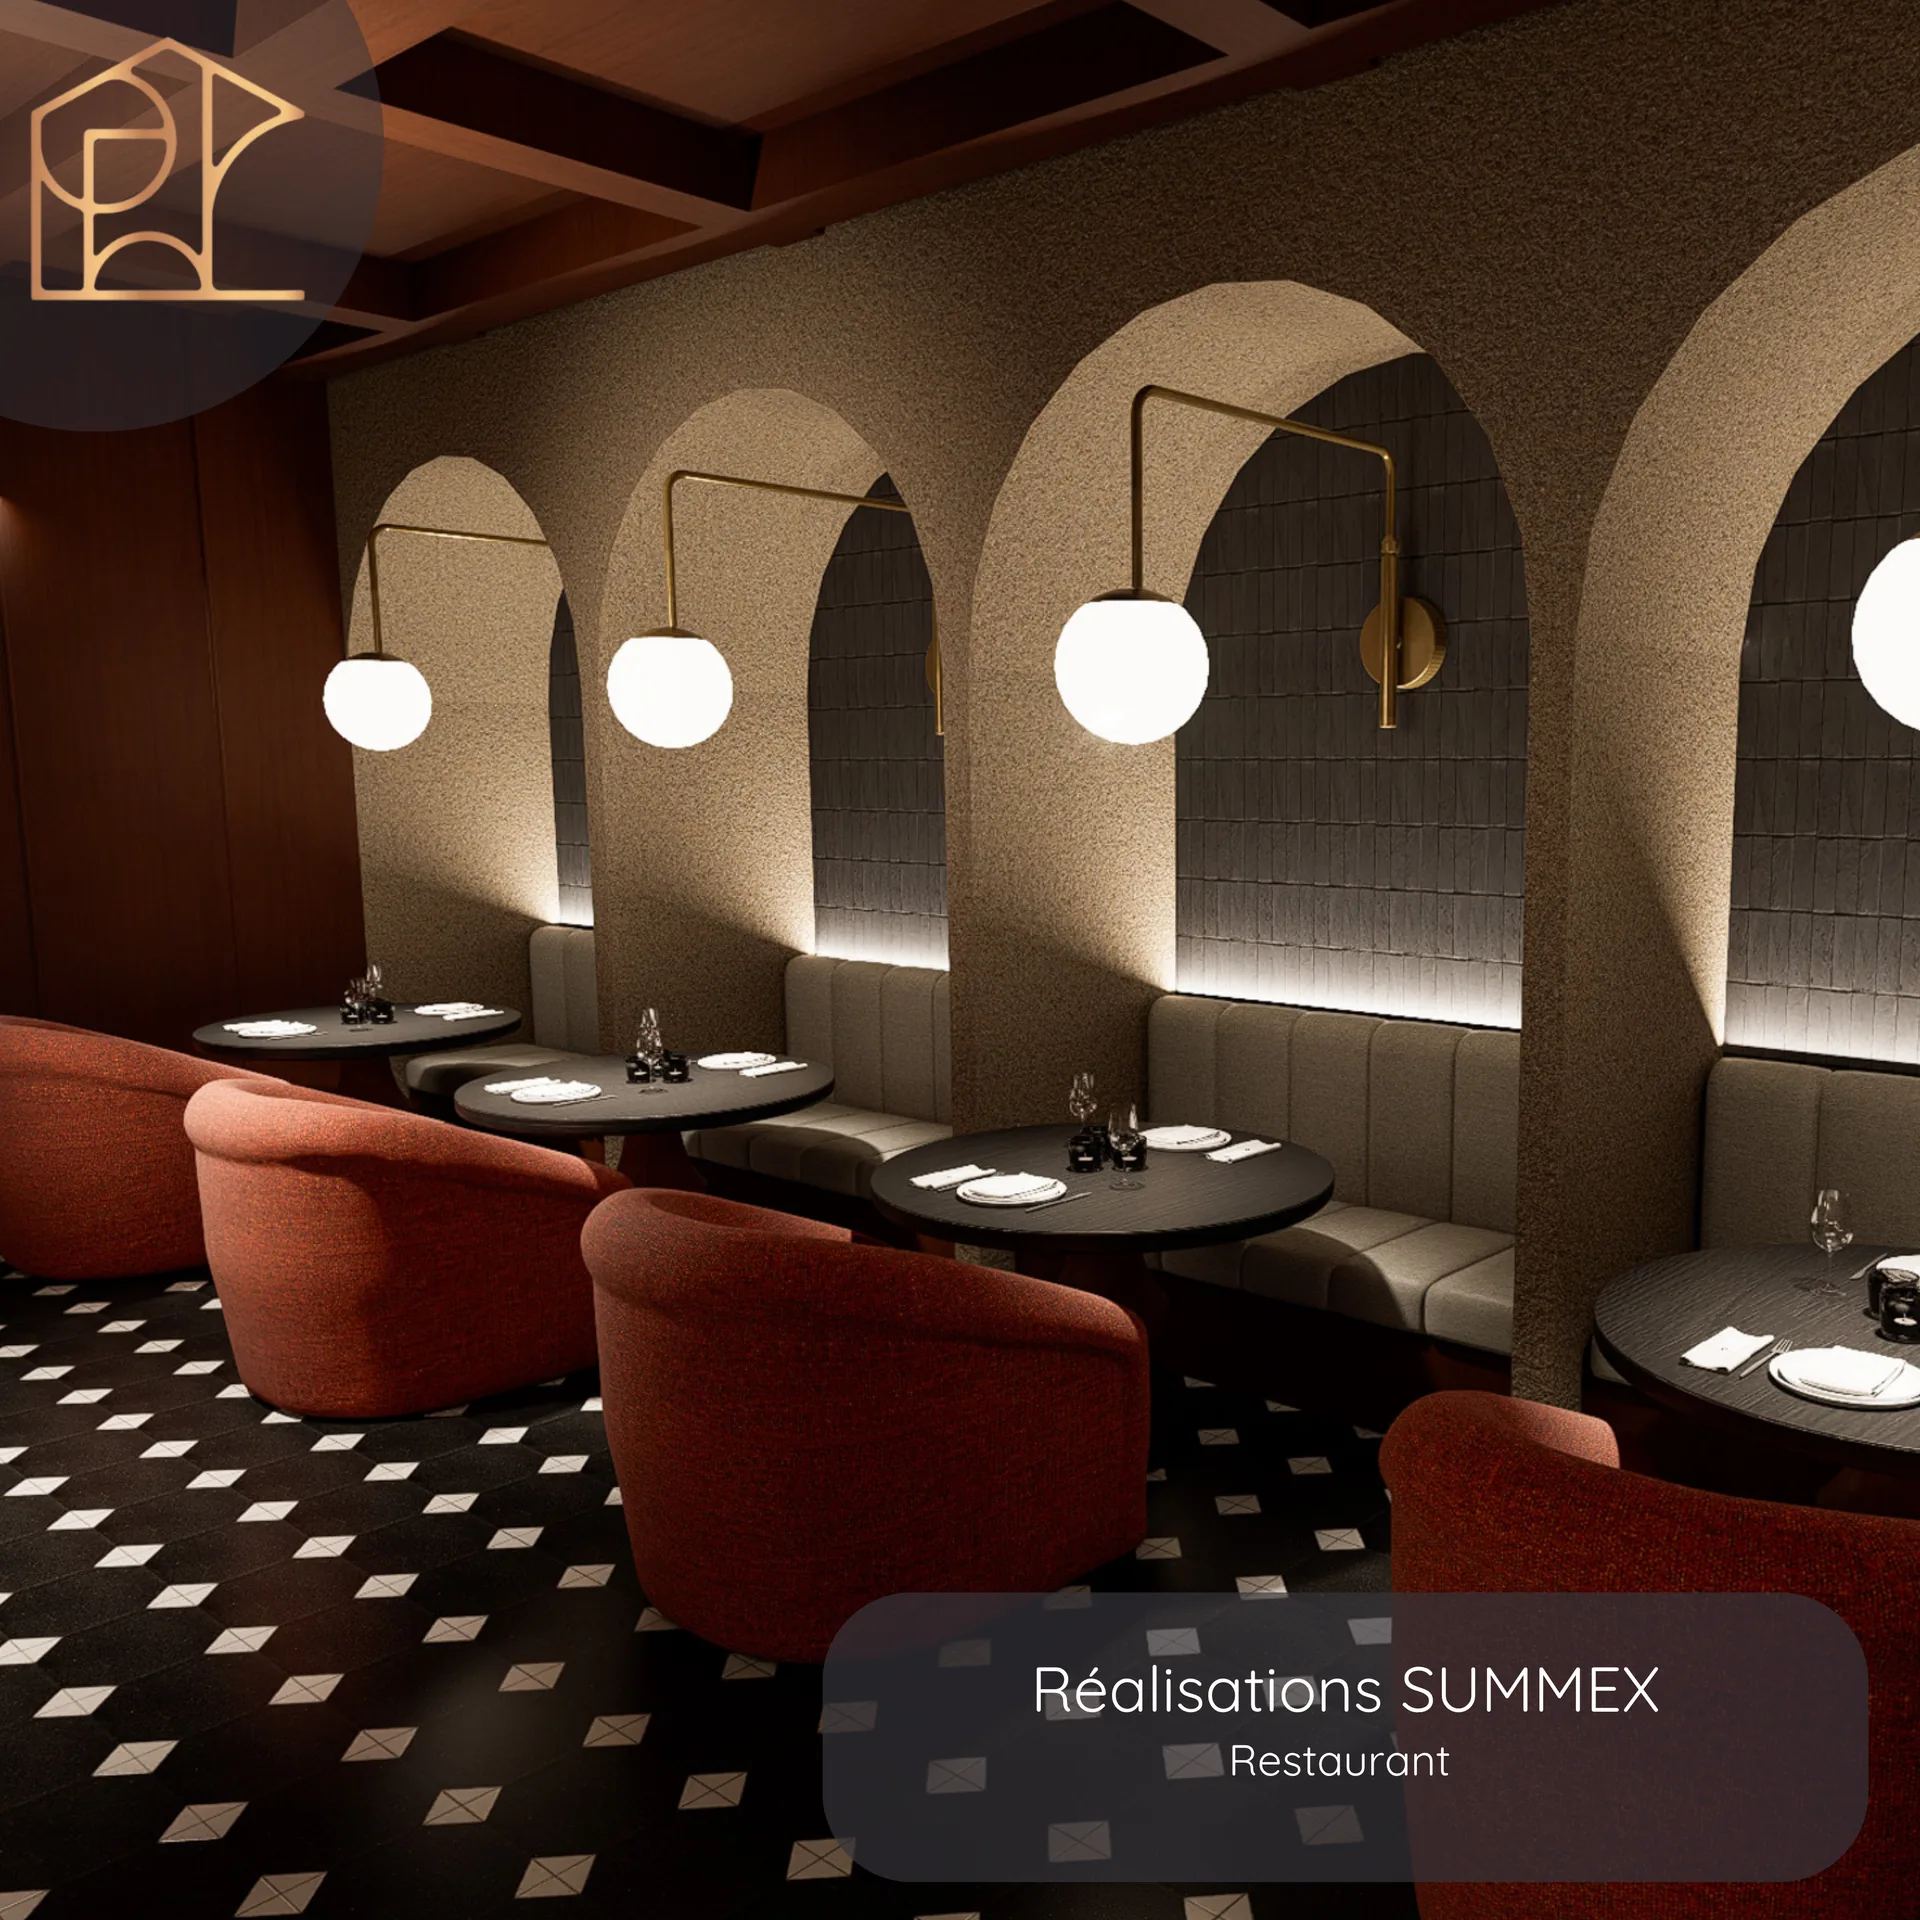
Restaurant, photo 1 of 7, a Summex Design project
RestaurantCommercial · 7 photos
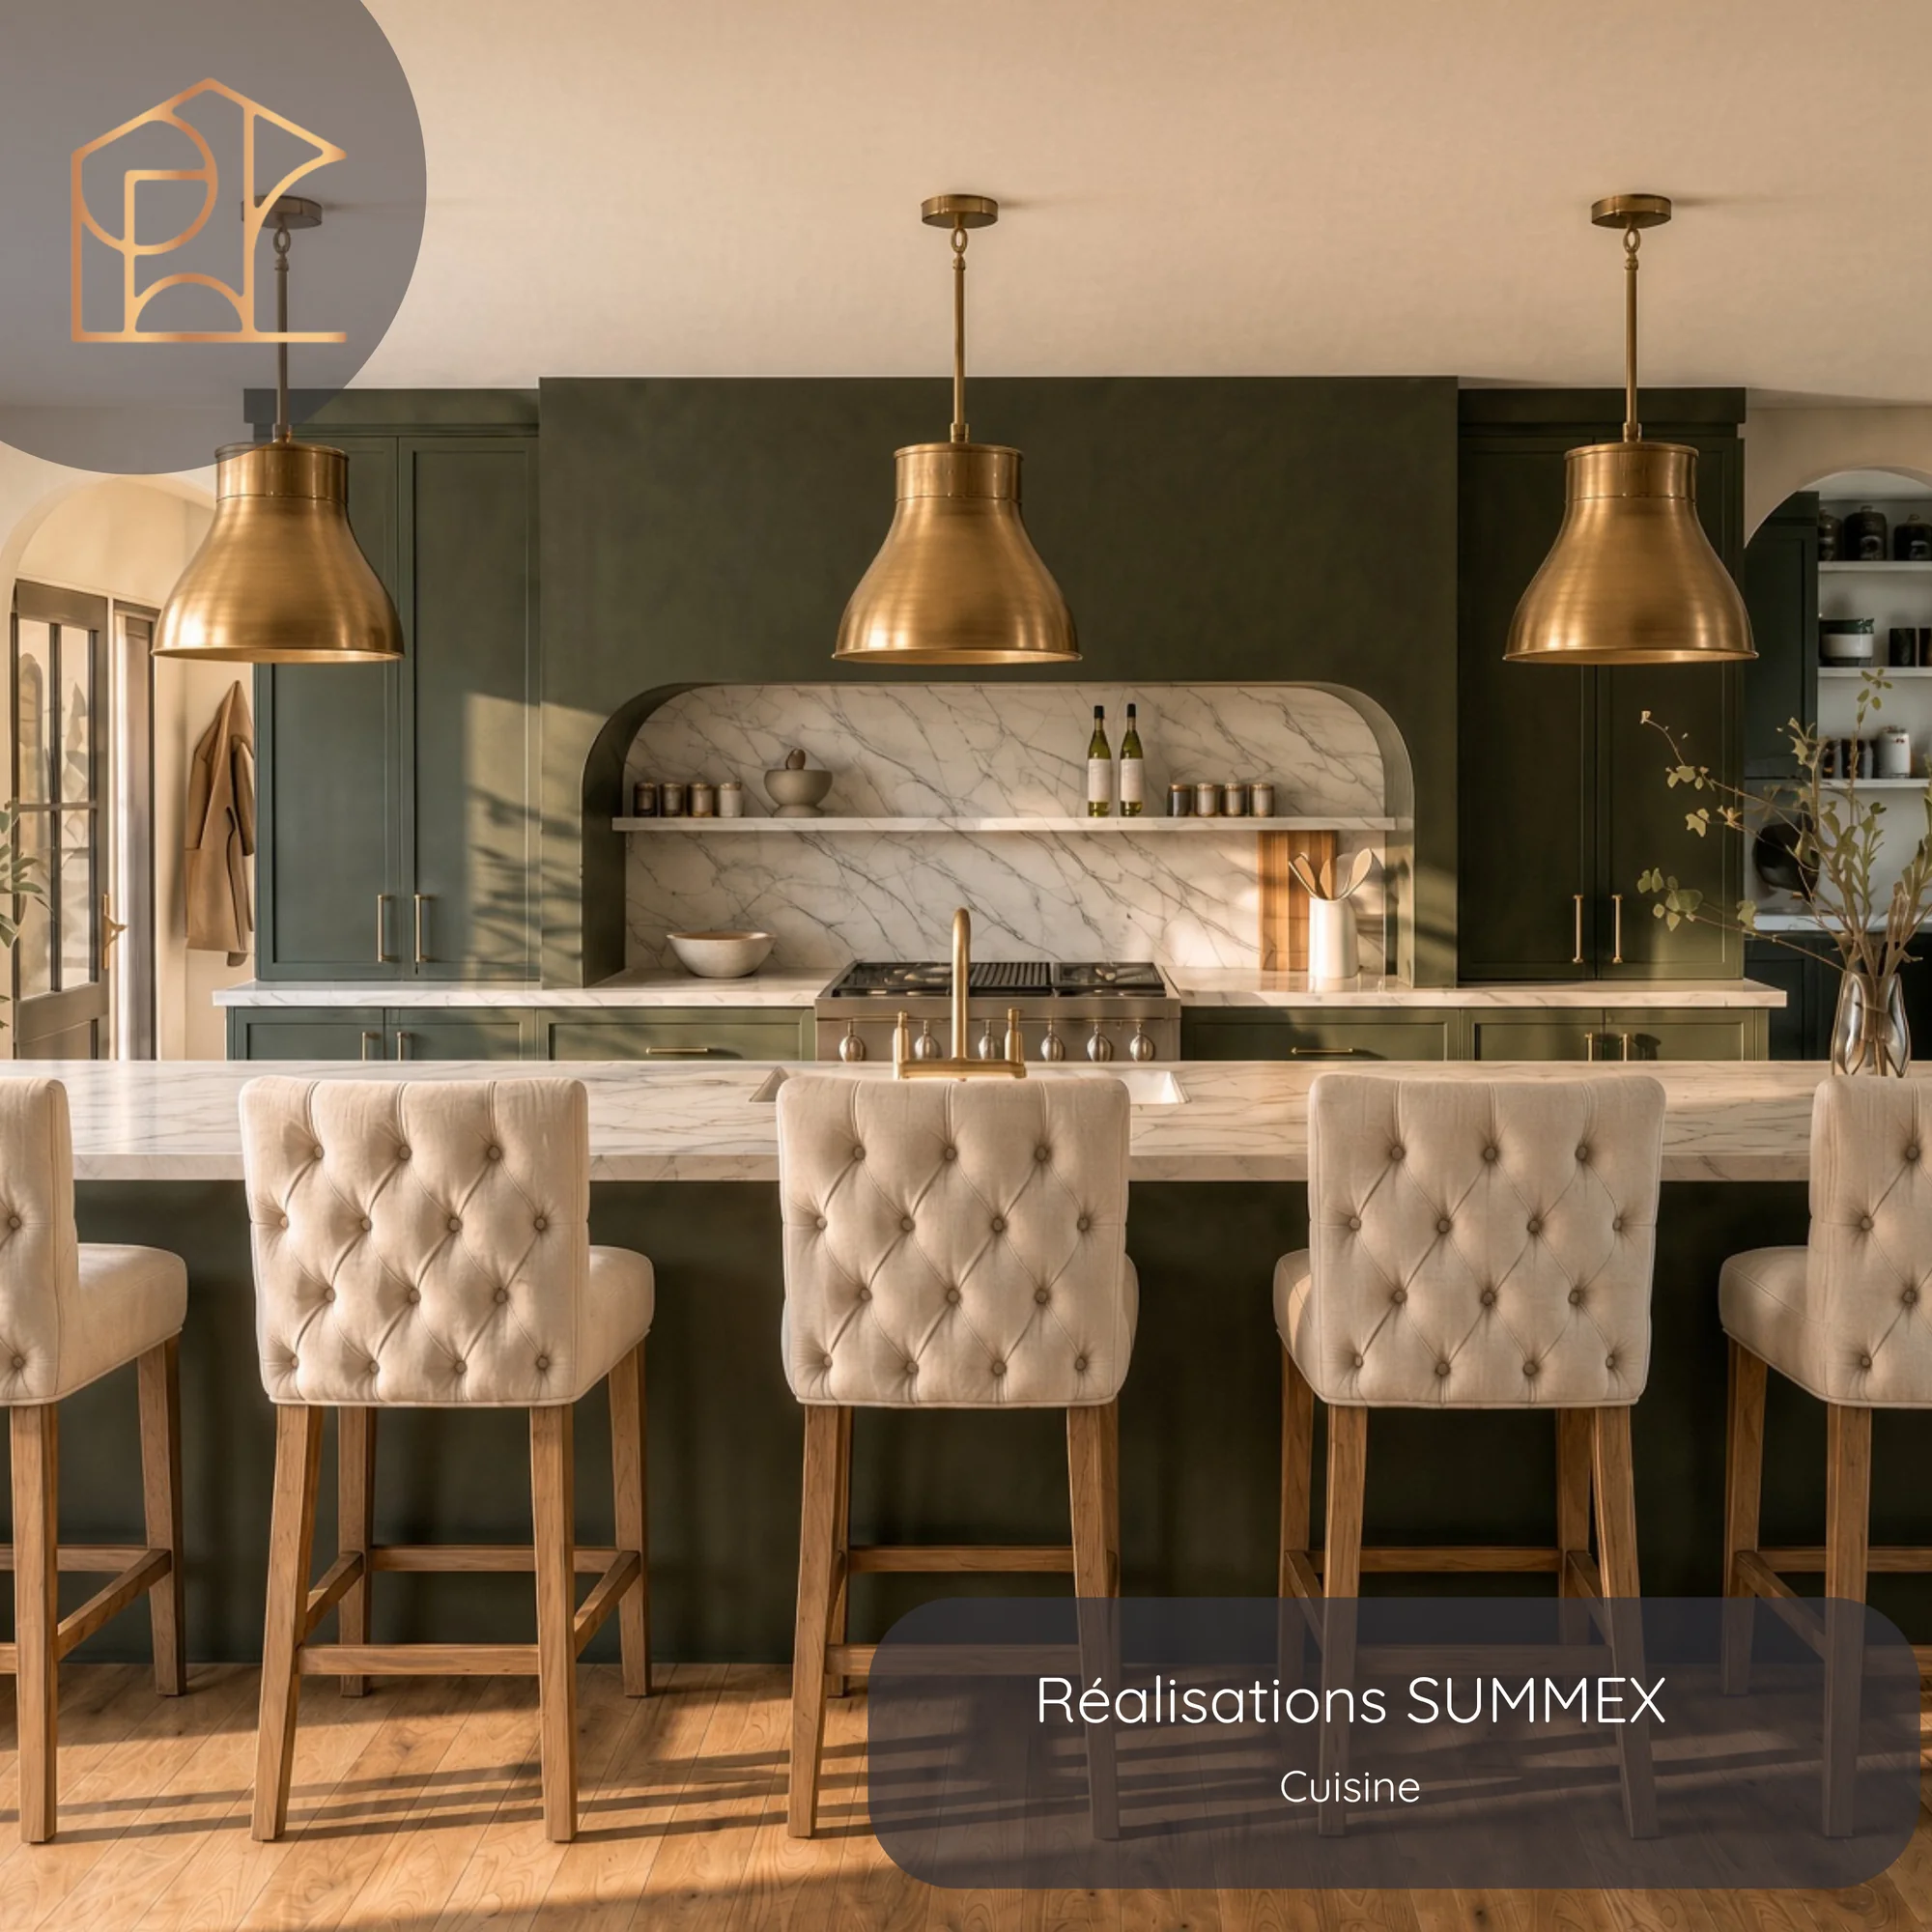
Kitchen and breakfast nook, photo 1 of 4, a Summex Design project
Kitchen and breakfast nookResidential · 4 photos
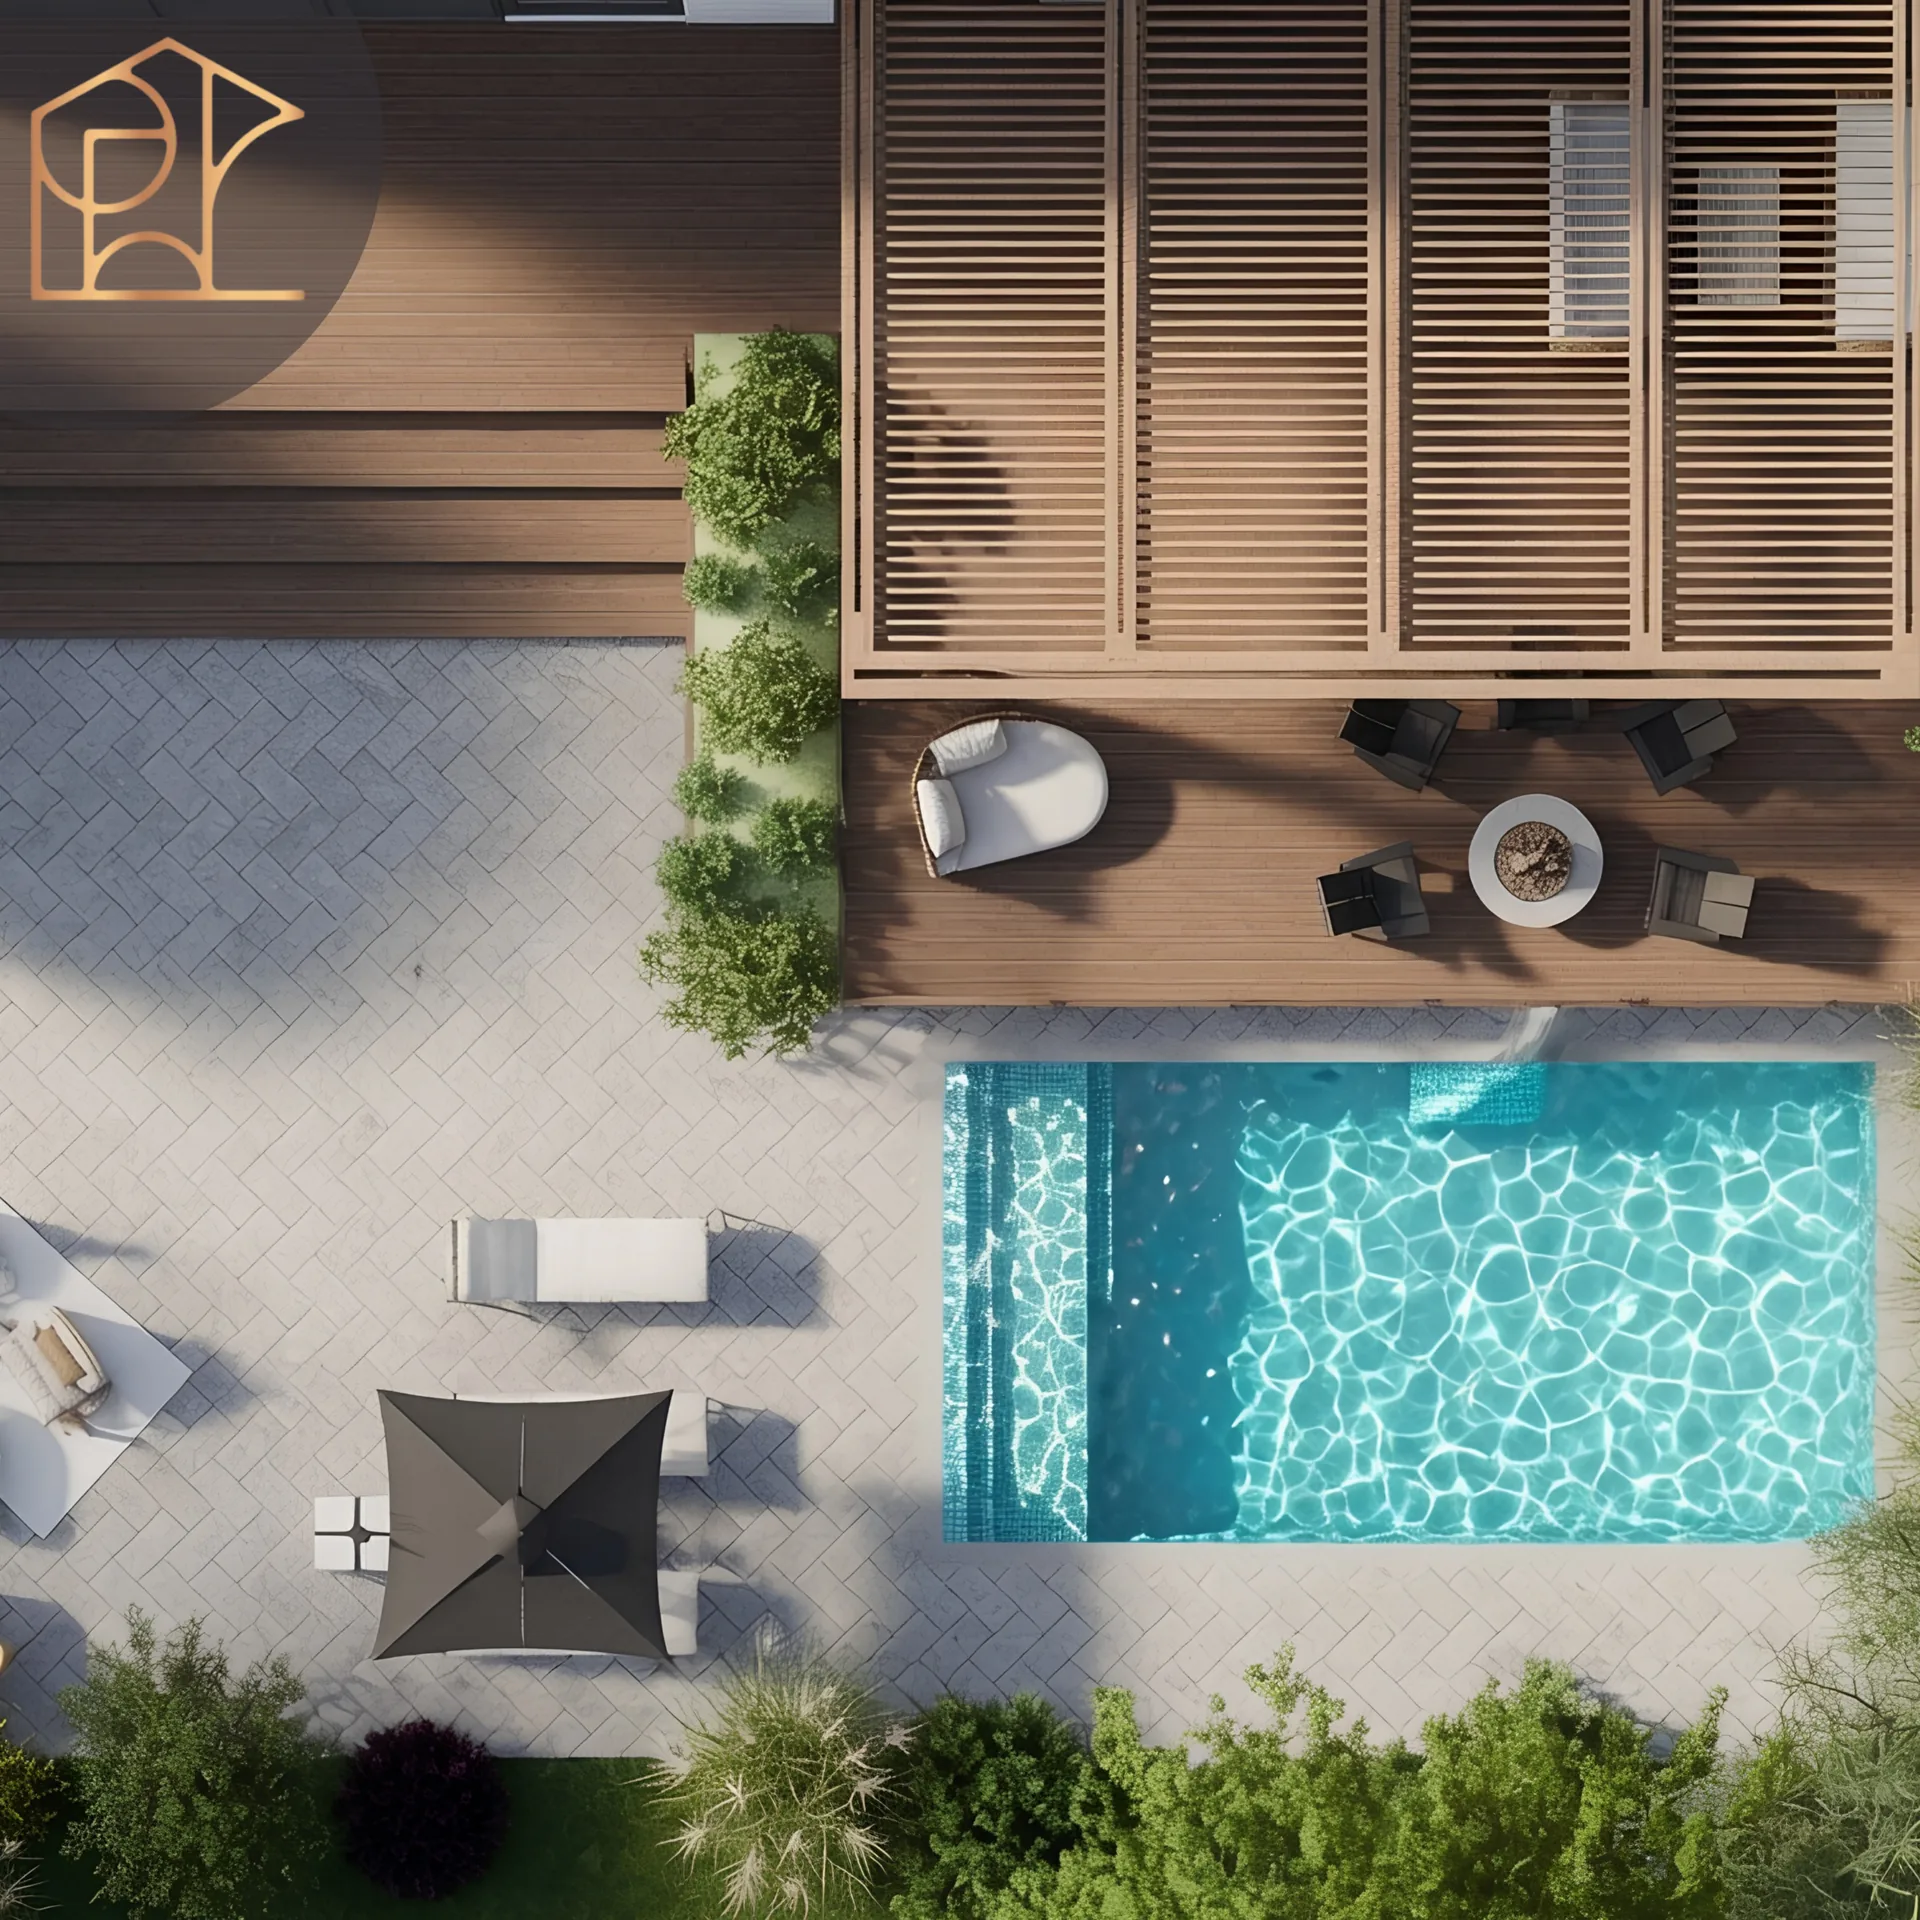
Backyard, deck and pool, photo 1 of 4, a Summex Design project
Backyard, deck and poolResidential · 4 photos
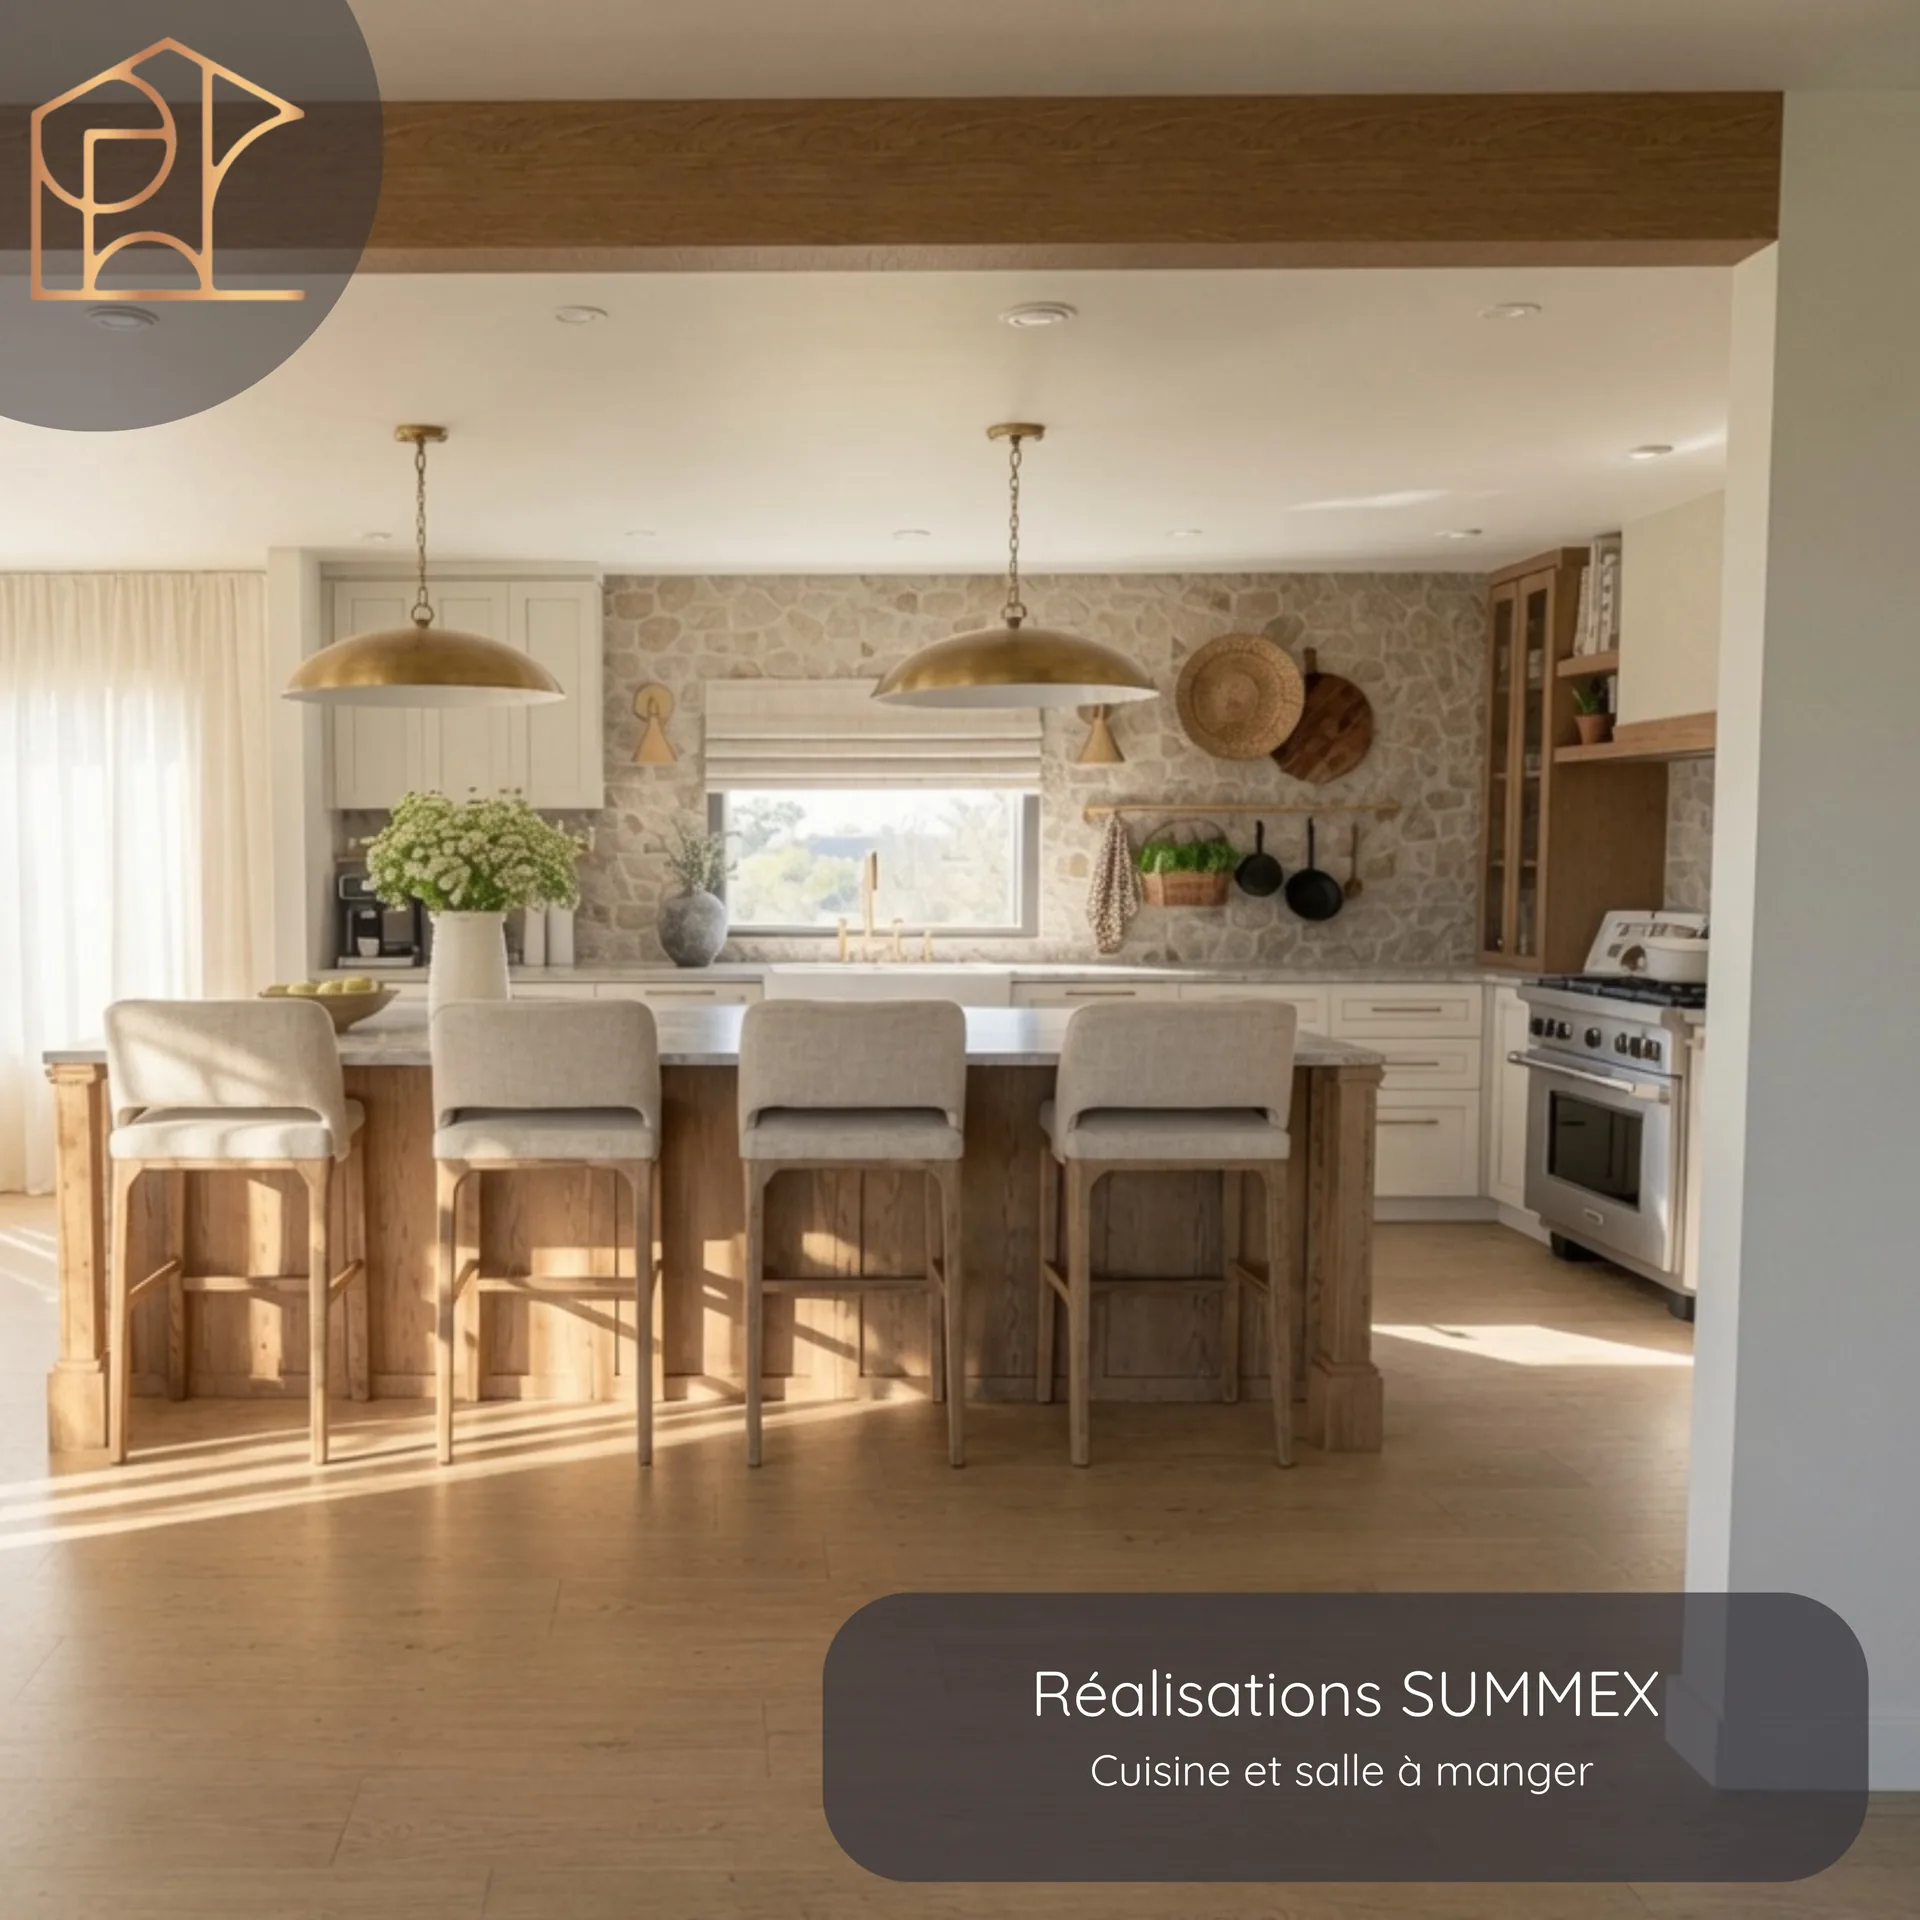
Kitchen and dining room, photo 1 of 2, a Summex Design project
Kitchen and dining roomResidential · 2 photos
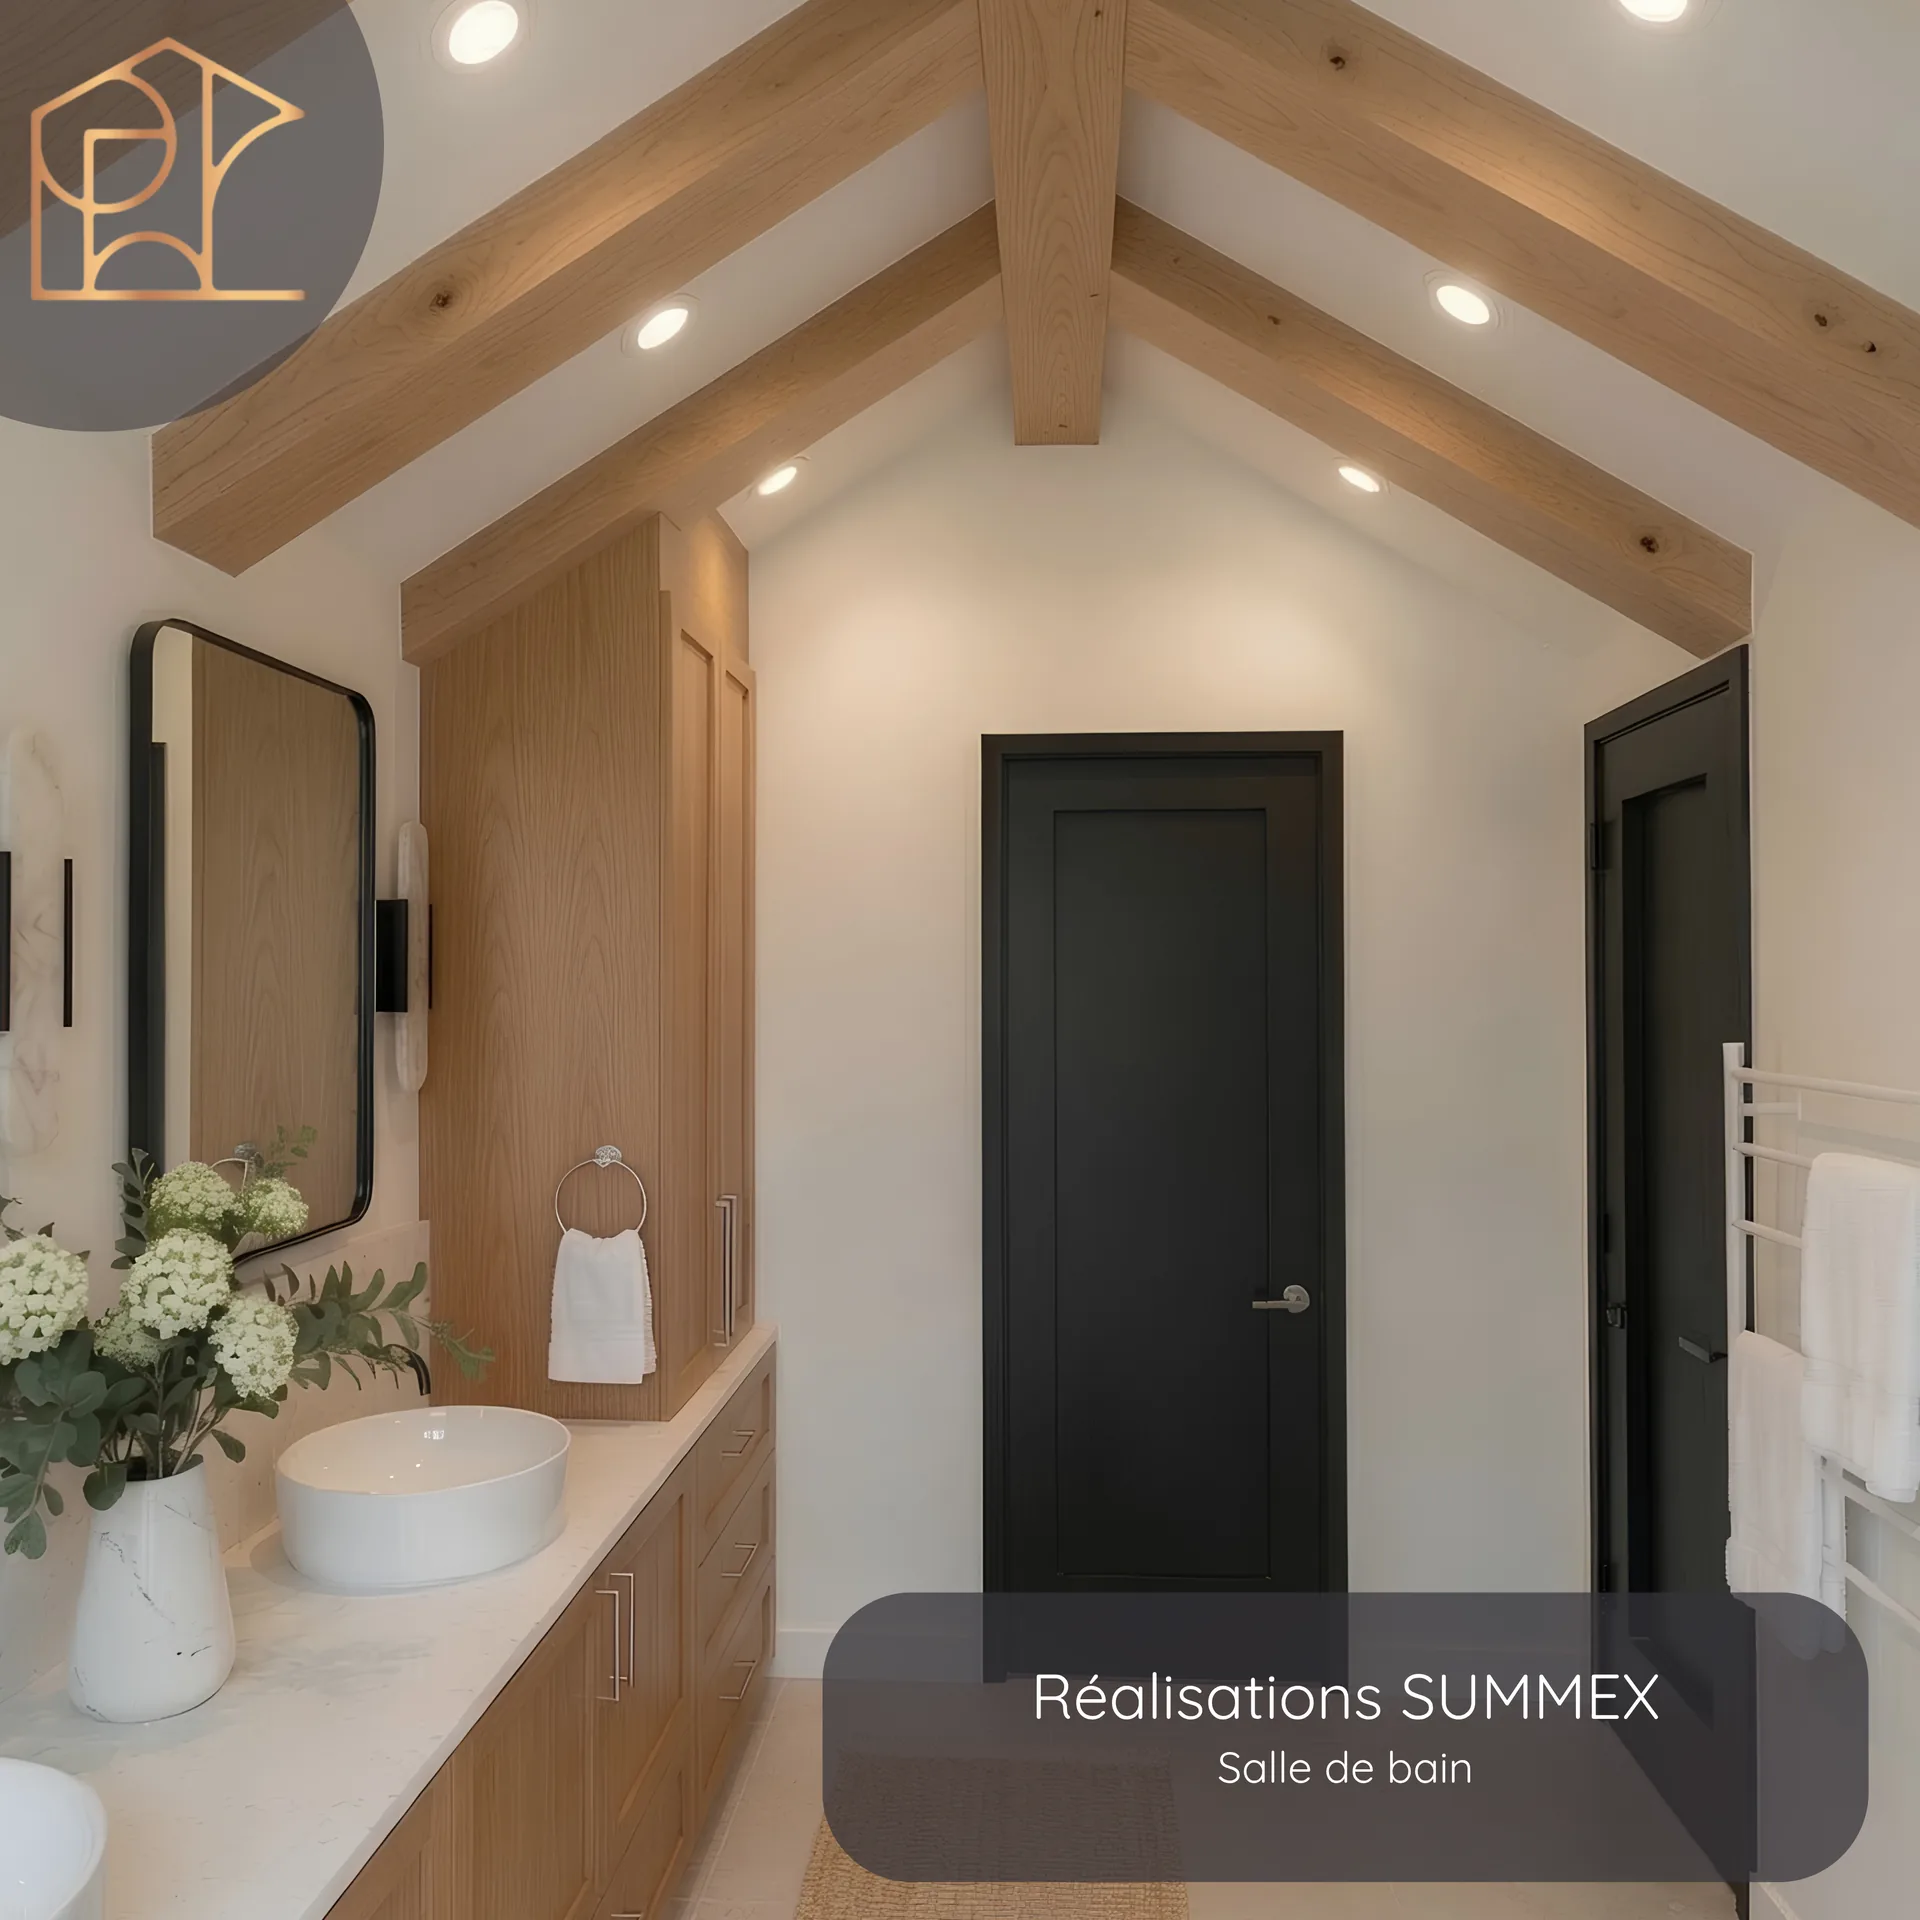
Bathroom, photo 1 of 9, a Summex Design project
BathroomResidential · 9 photos
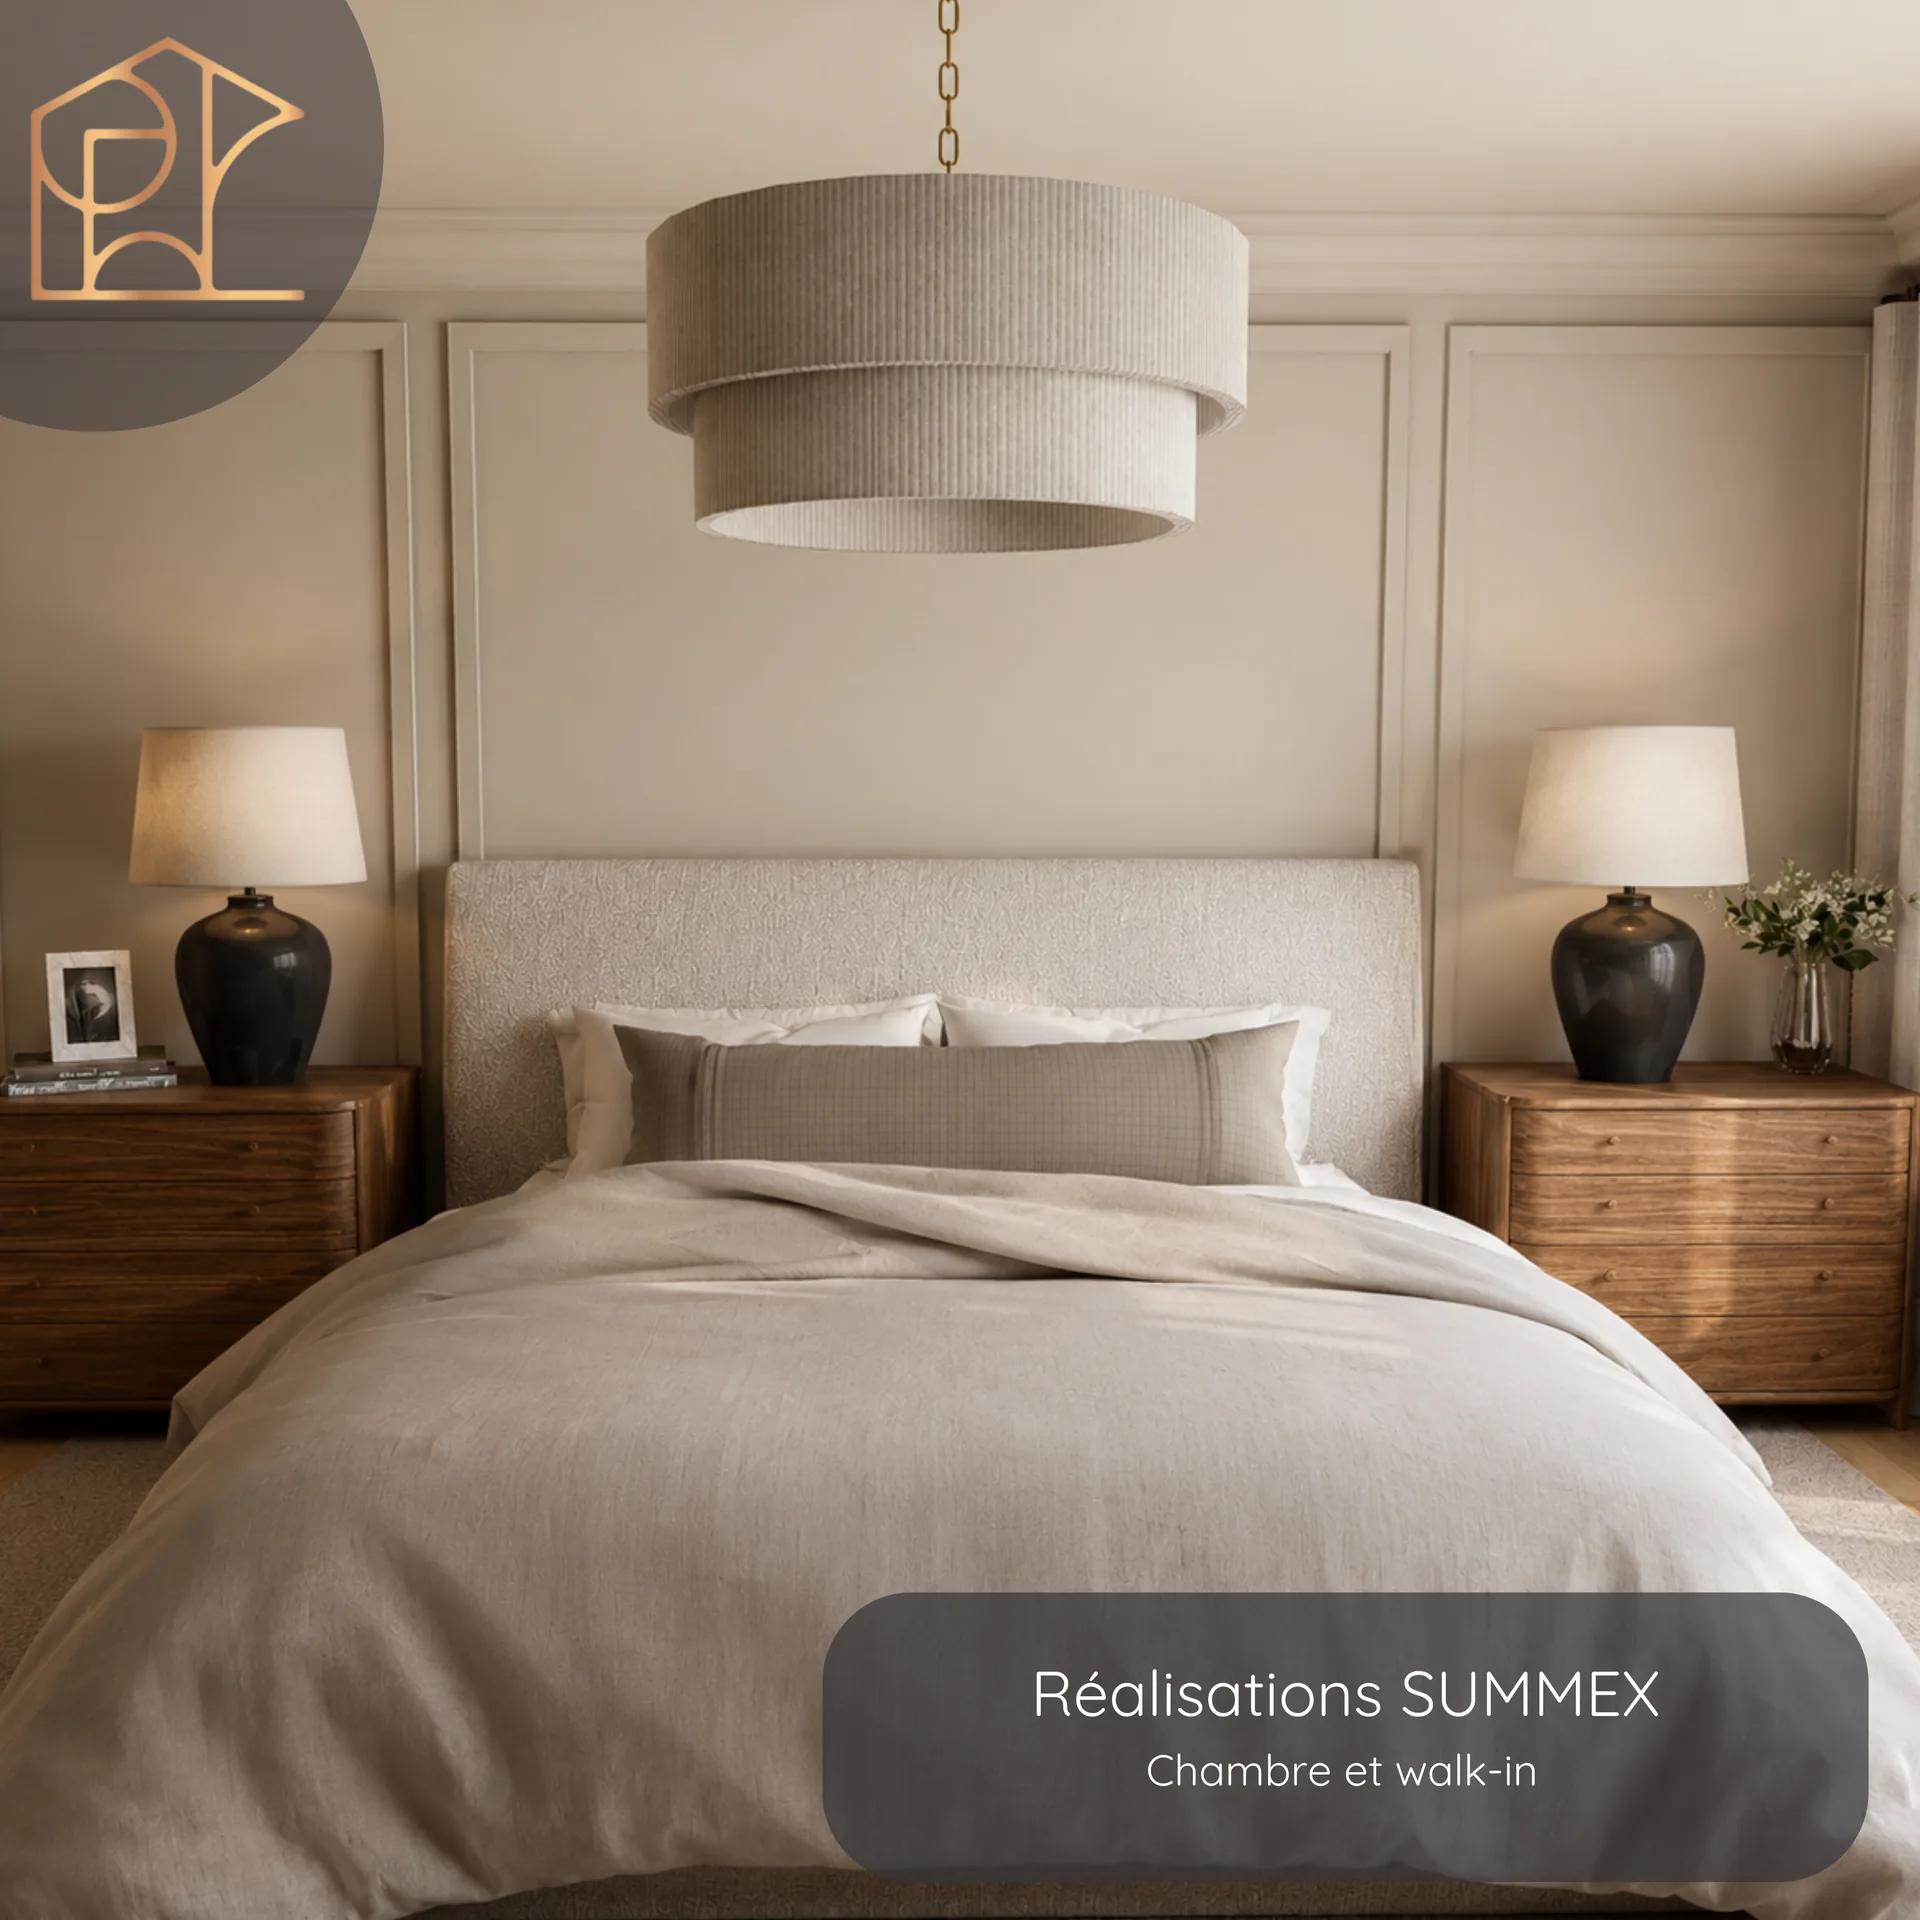
Bedroom and walk-in closet, photo 1 of 5, a Summex Design project
Bedroom and walk-in closetResidential · 5 photos
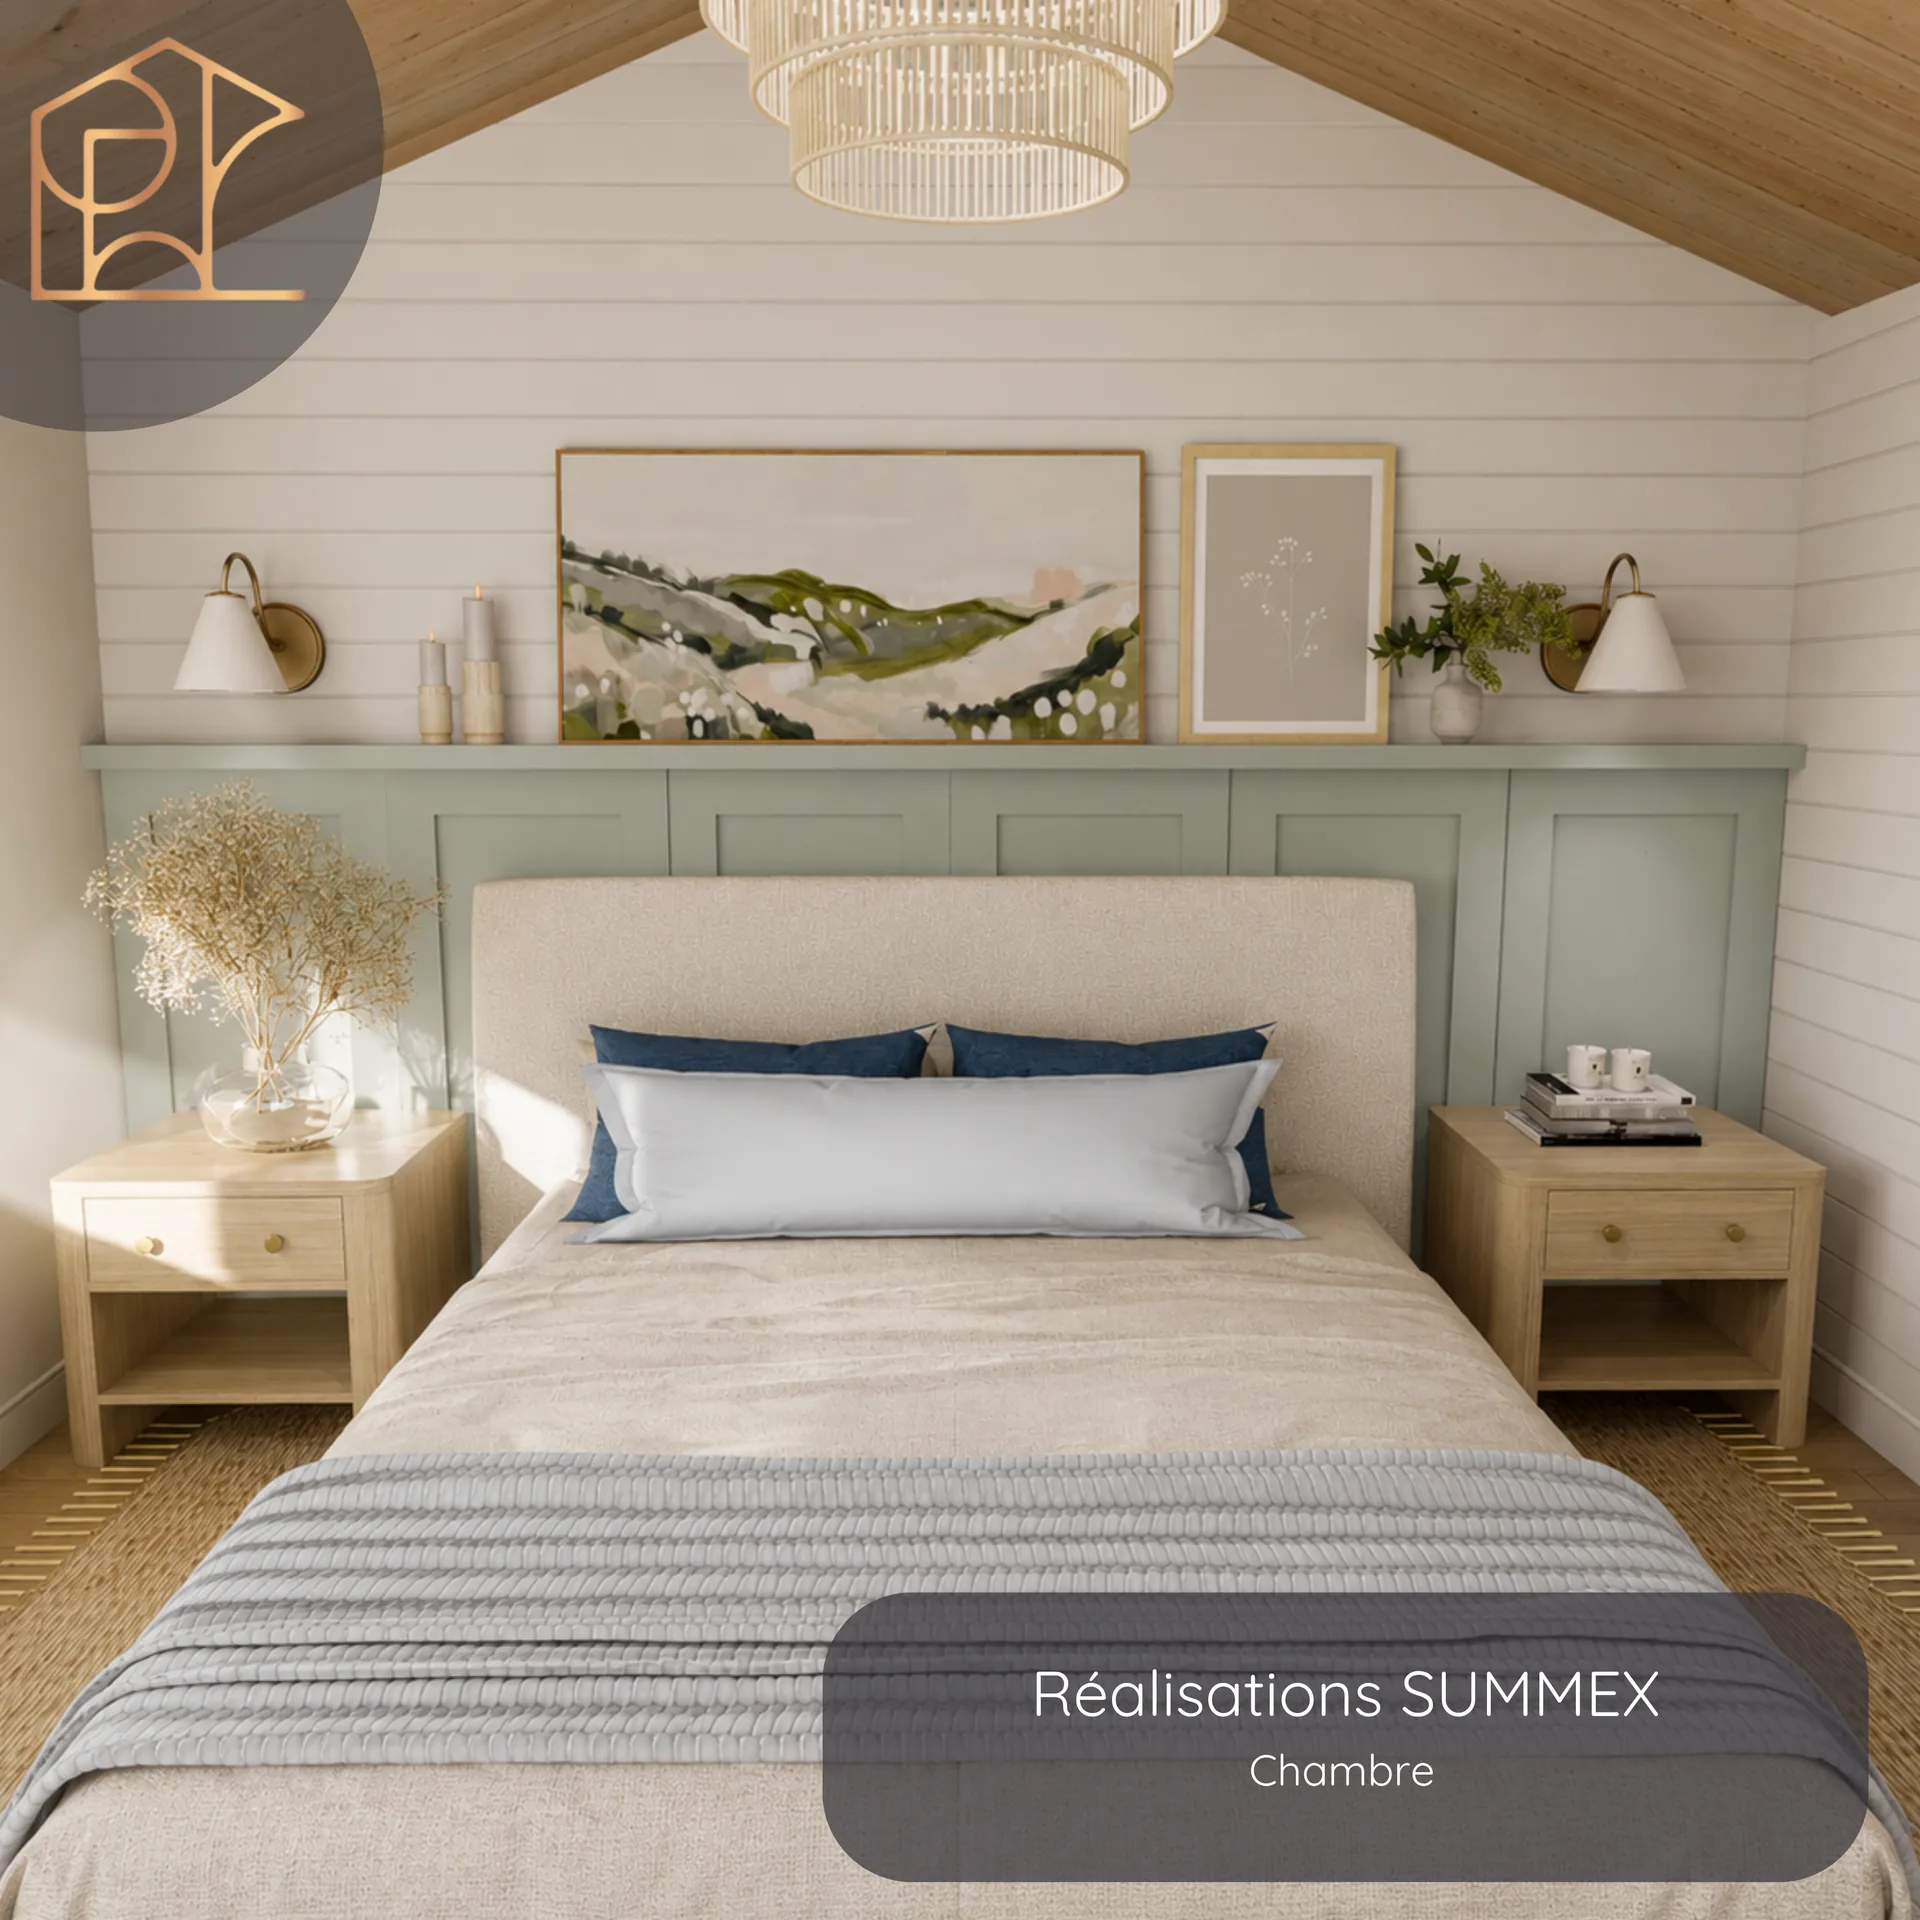
Bedroom, photo 1 of 4, a Summex Design project
BedroomResidential · 4 photos
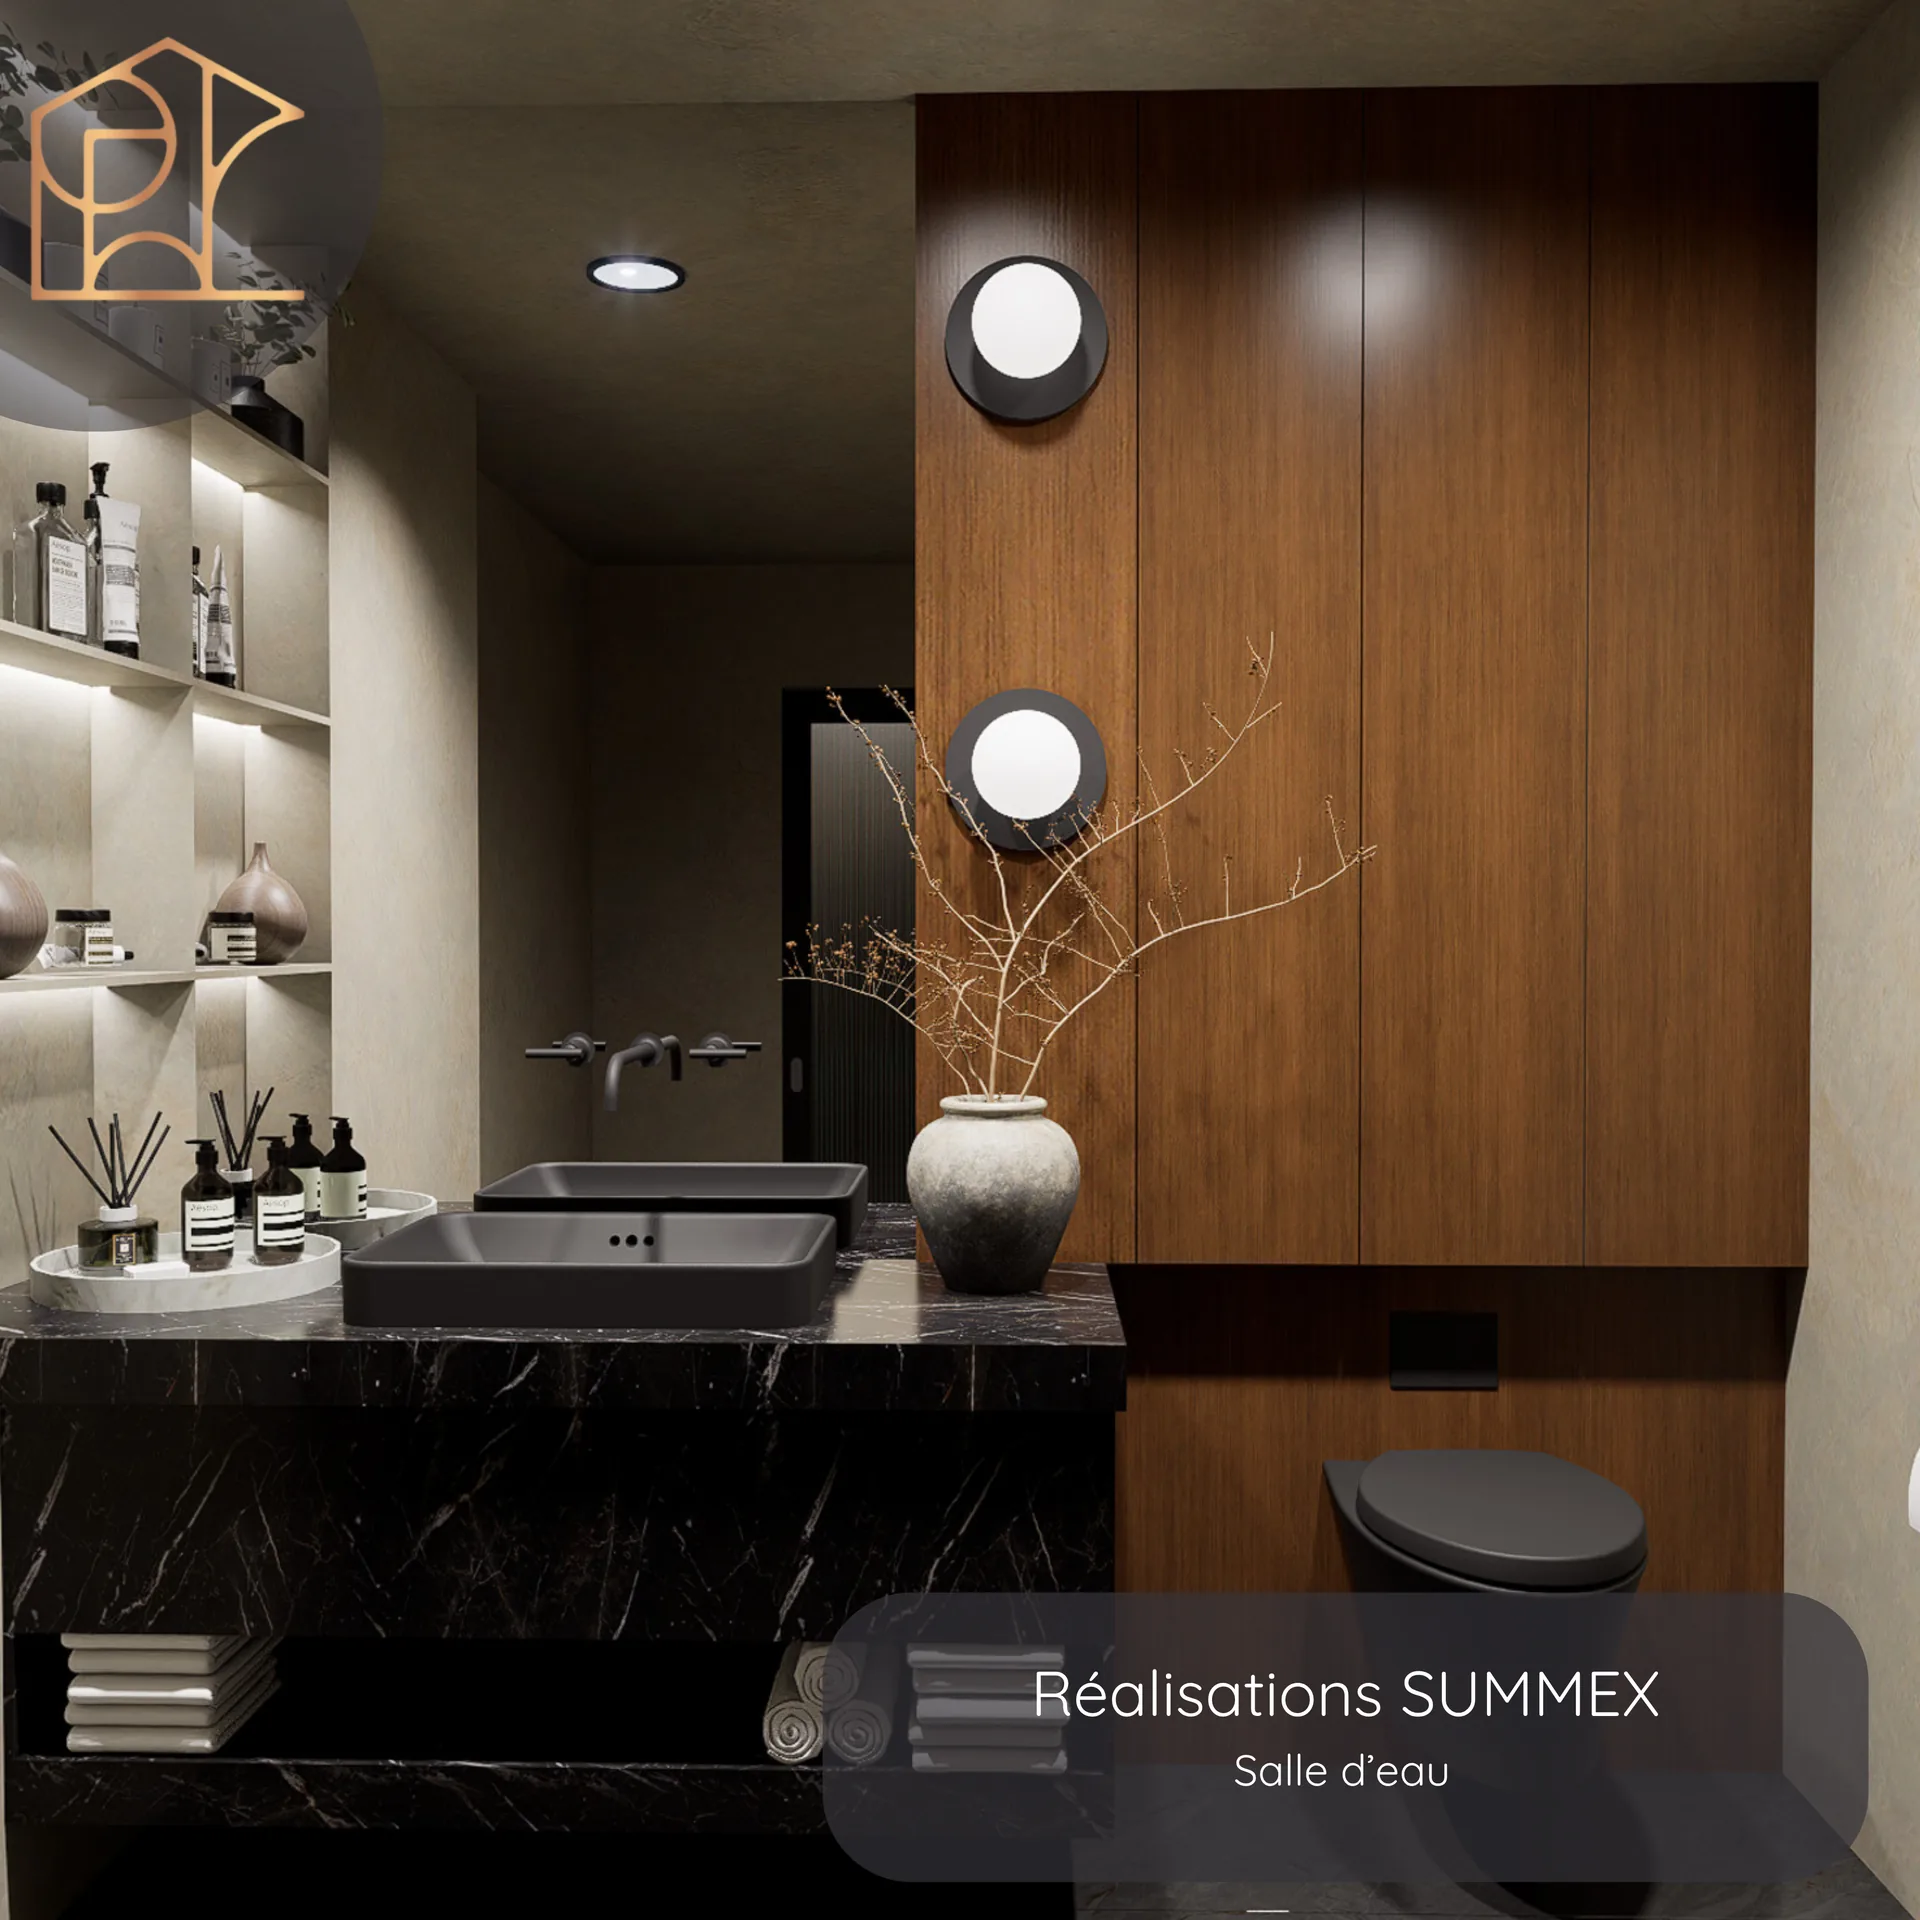
Powder room, photo 1 of 3, a Summex Design project
Powder roomResidential · 3 photos
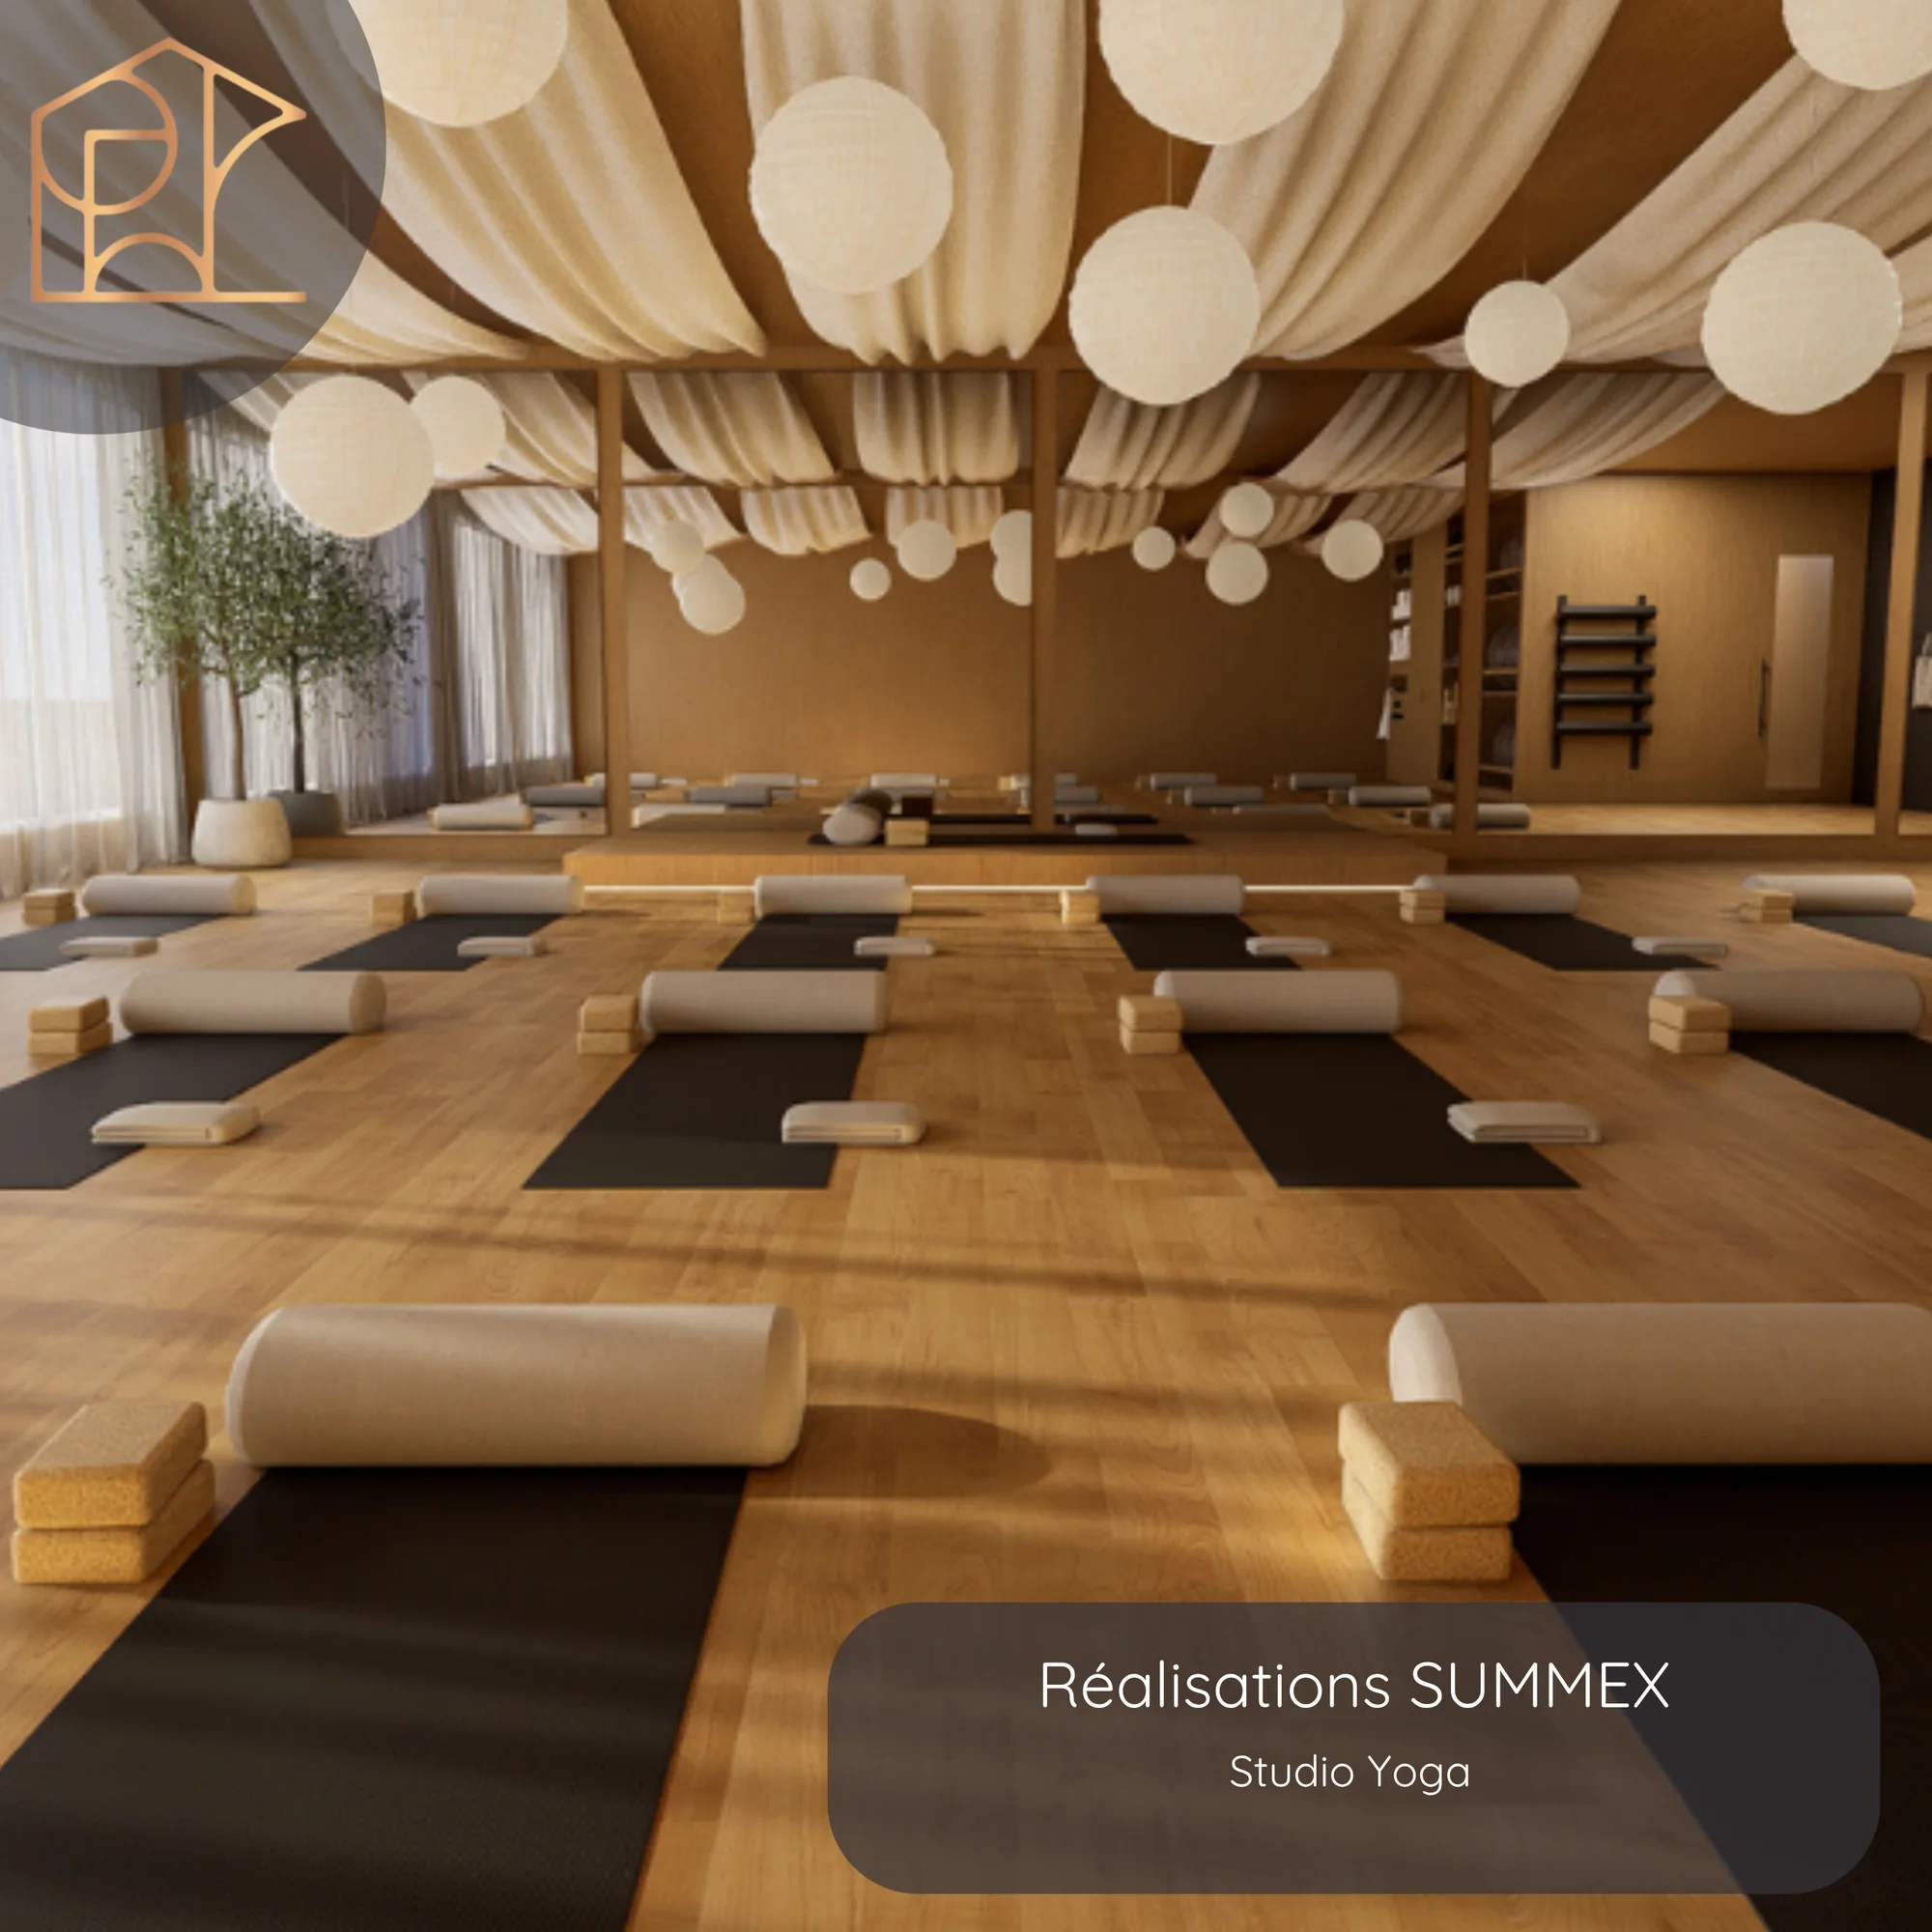
Yoga studio, photo 1 of 4, a Summex Design project
Yoga studioCommercial · 4 photos
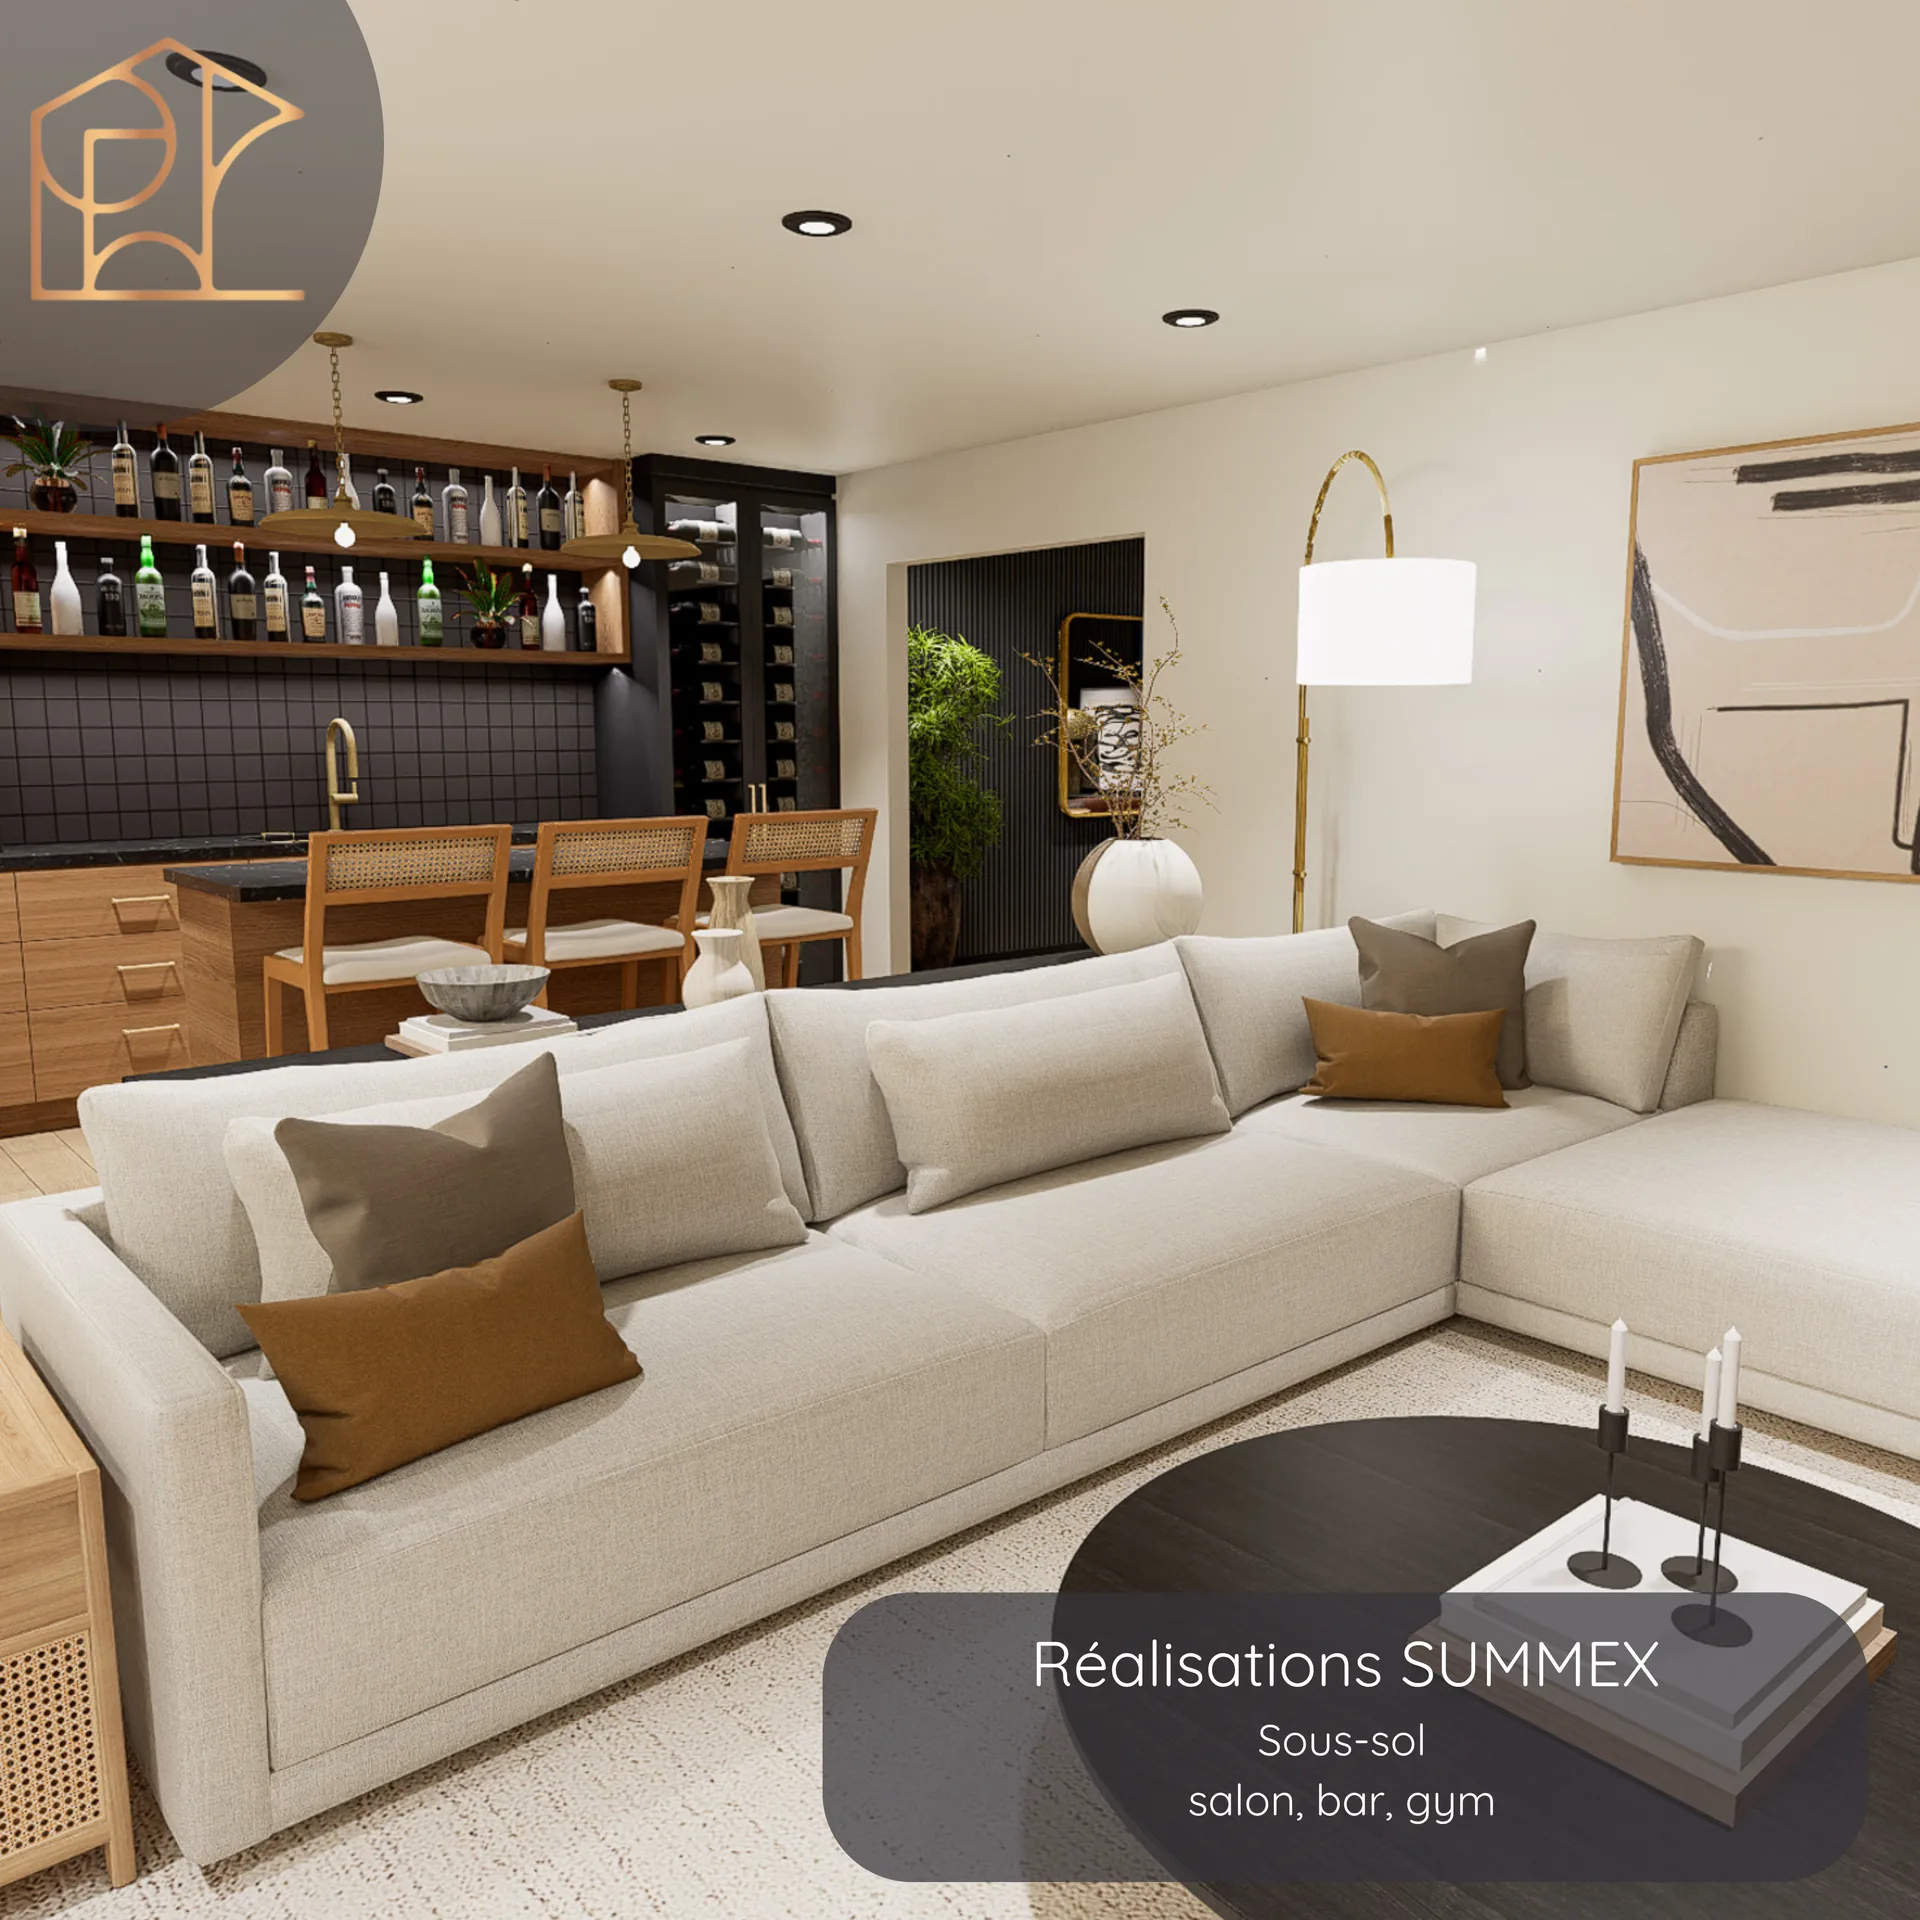
Basement, lounge, bar, gym, photo 1 of 7, a Summex Design project
Basement, lounge, bar, gymResidential · 7 photos
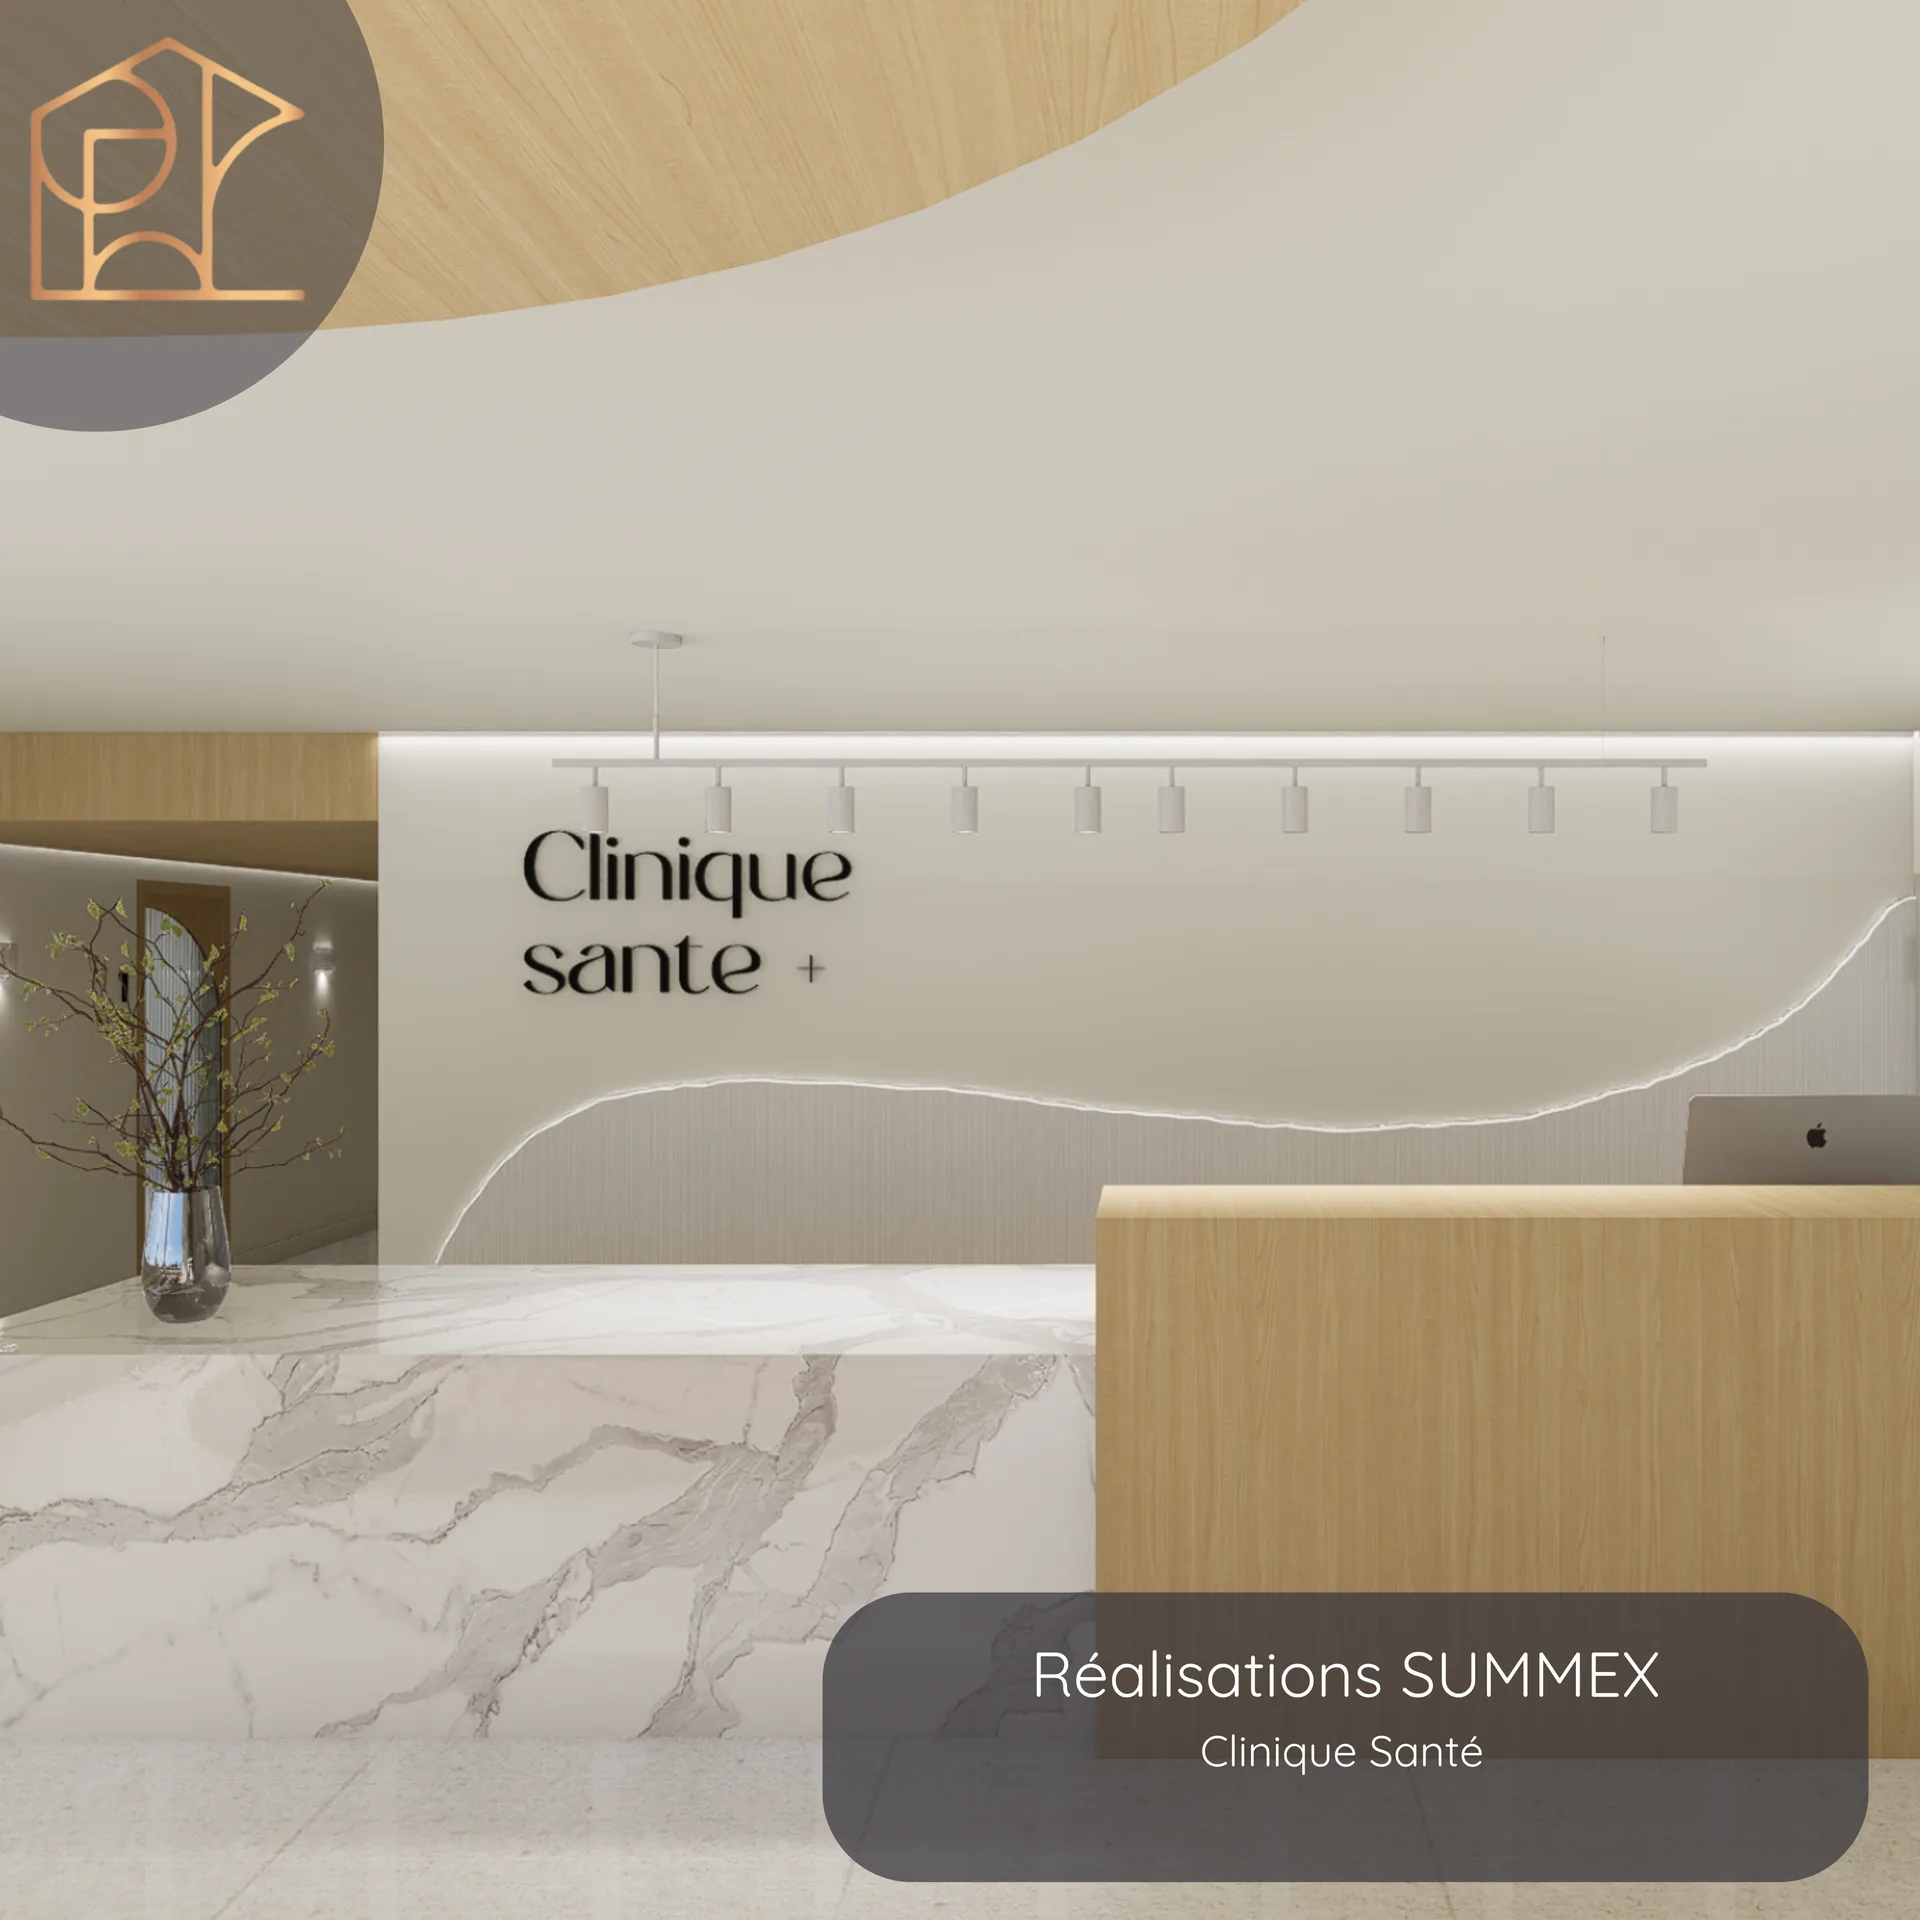
Health clinic, photo 1 of 9, a Summex Design project
Health clinicCommercial · 9 photos
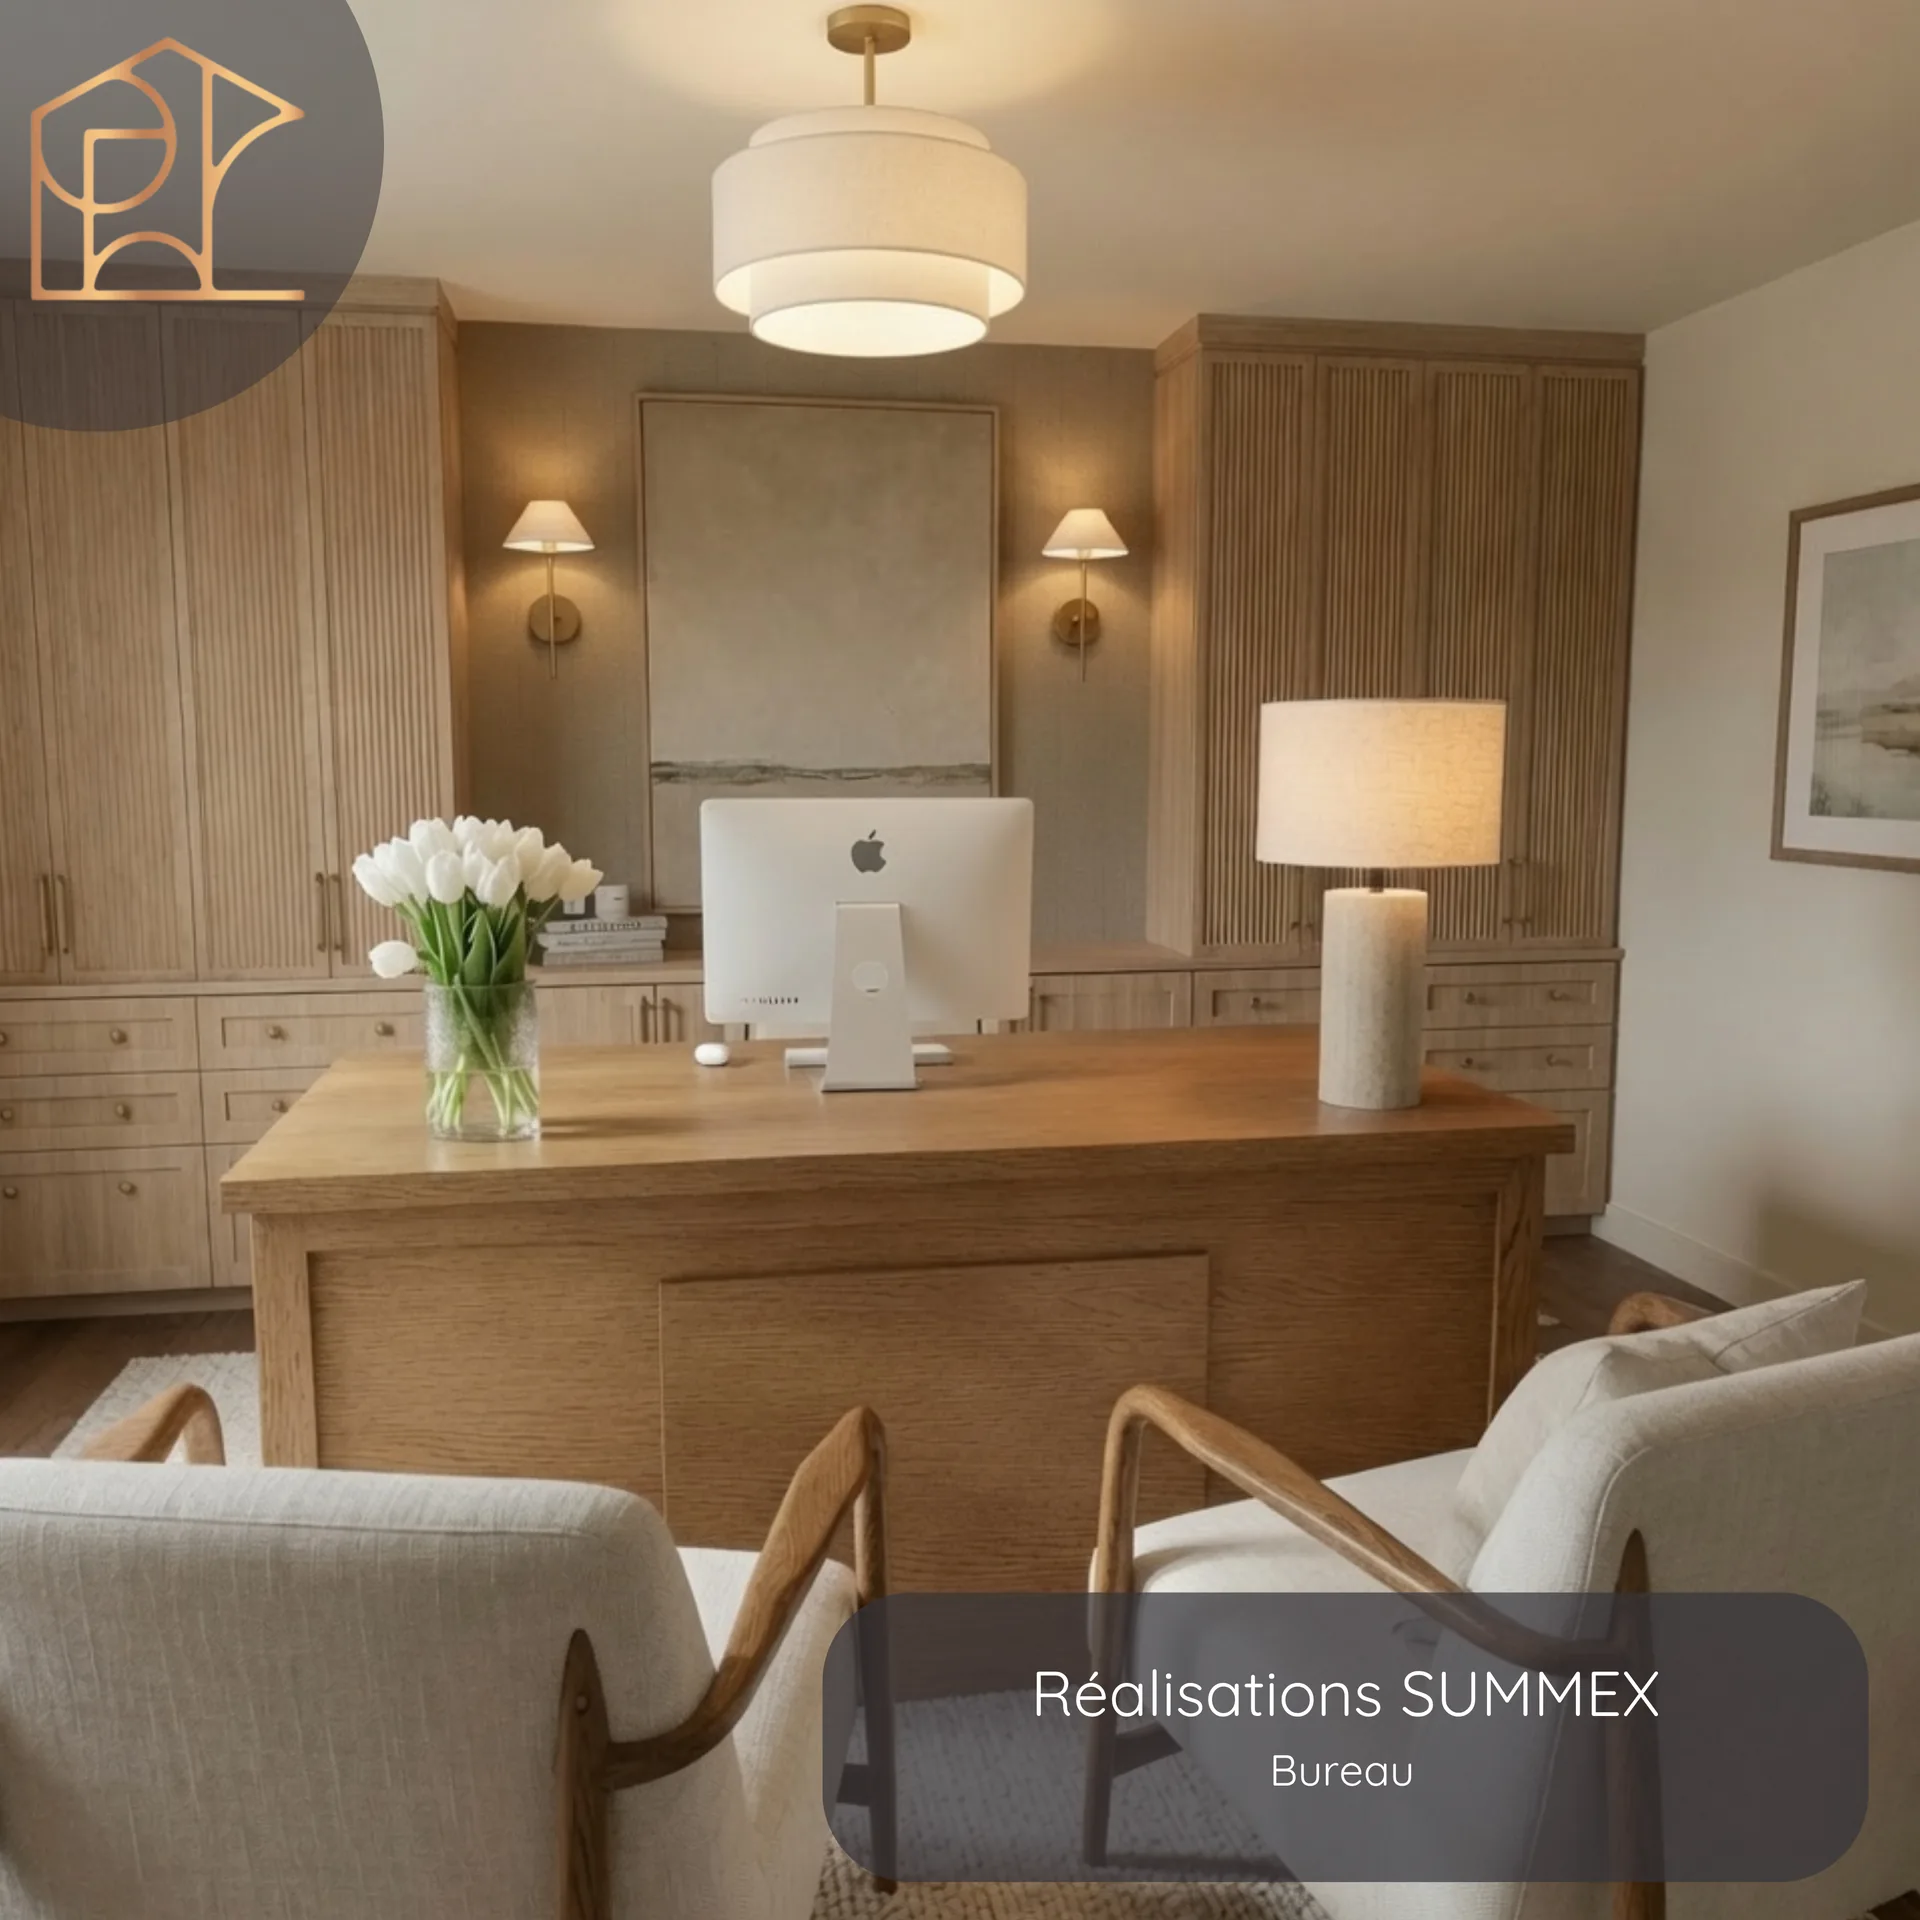
Office, photo 1 of 4, a Summex Design project
OfficeCommercial · 4 photos

12 projects · 63 photos

Your project

It starts with a conversation

Tell us about the room you would like to transform and we will suggest an approach suited to your needs and your budget.

Request your quote

Get in touch

Let's talk about your project

Whether your project is in Gatineau, Cantley, Chelsea, Aylmer or Ottawa, get in touch with us.

Hours

Monday to Friday8 a.m.–4 p.m. · Weekends: closed

Quote

Request a free quote

Fill in the information below, telling us which room or space you would like to transform.

Financing available Financeit