 Step 01
Initial consultation
We take the time to understand your needs, your tastes and your inspirations so we can clearly define your vision and guide the design of your project.
Interior design · Ottawa
A bilingual interior design service for Ottawa homeowners and businesses, from just across the river.
From Westboro to the Glebe, from Orléans to Kanata, Ottawa has as many century-old brick homes as recent townhouses and condos. Our team works on both sides of the Ottawa River, in English and in French.
The process is the same: a consultation at your home, custom plans with 3D renderings, then a complete design package you can hand to the contractor of your choice. For remote projects, our online design service lets you do everything without a site visit.
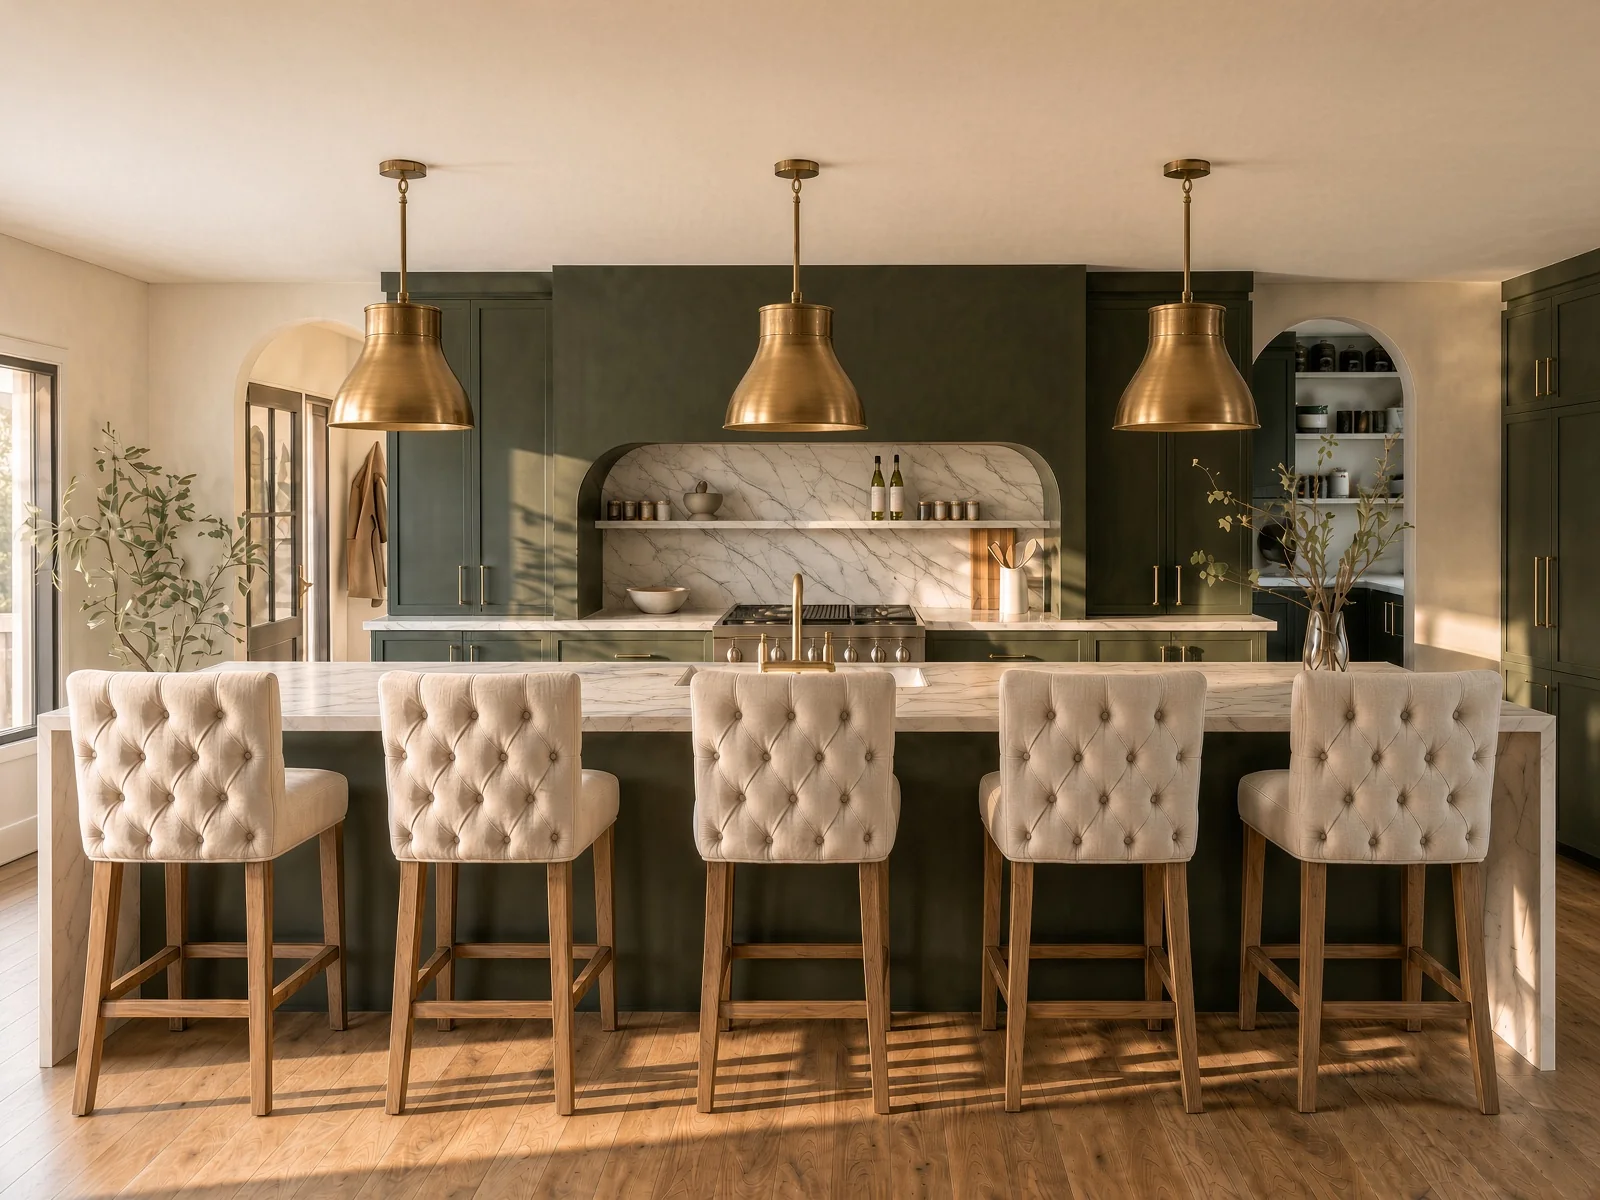 Step 01
We take the time to understand your needs, your tastes and your inspirations so we can clearly define your vision and guide the design of your project.
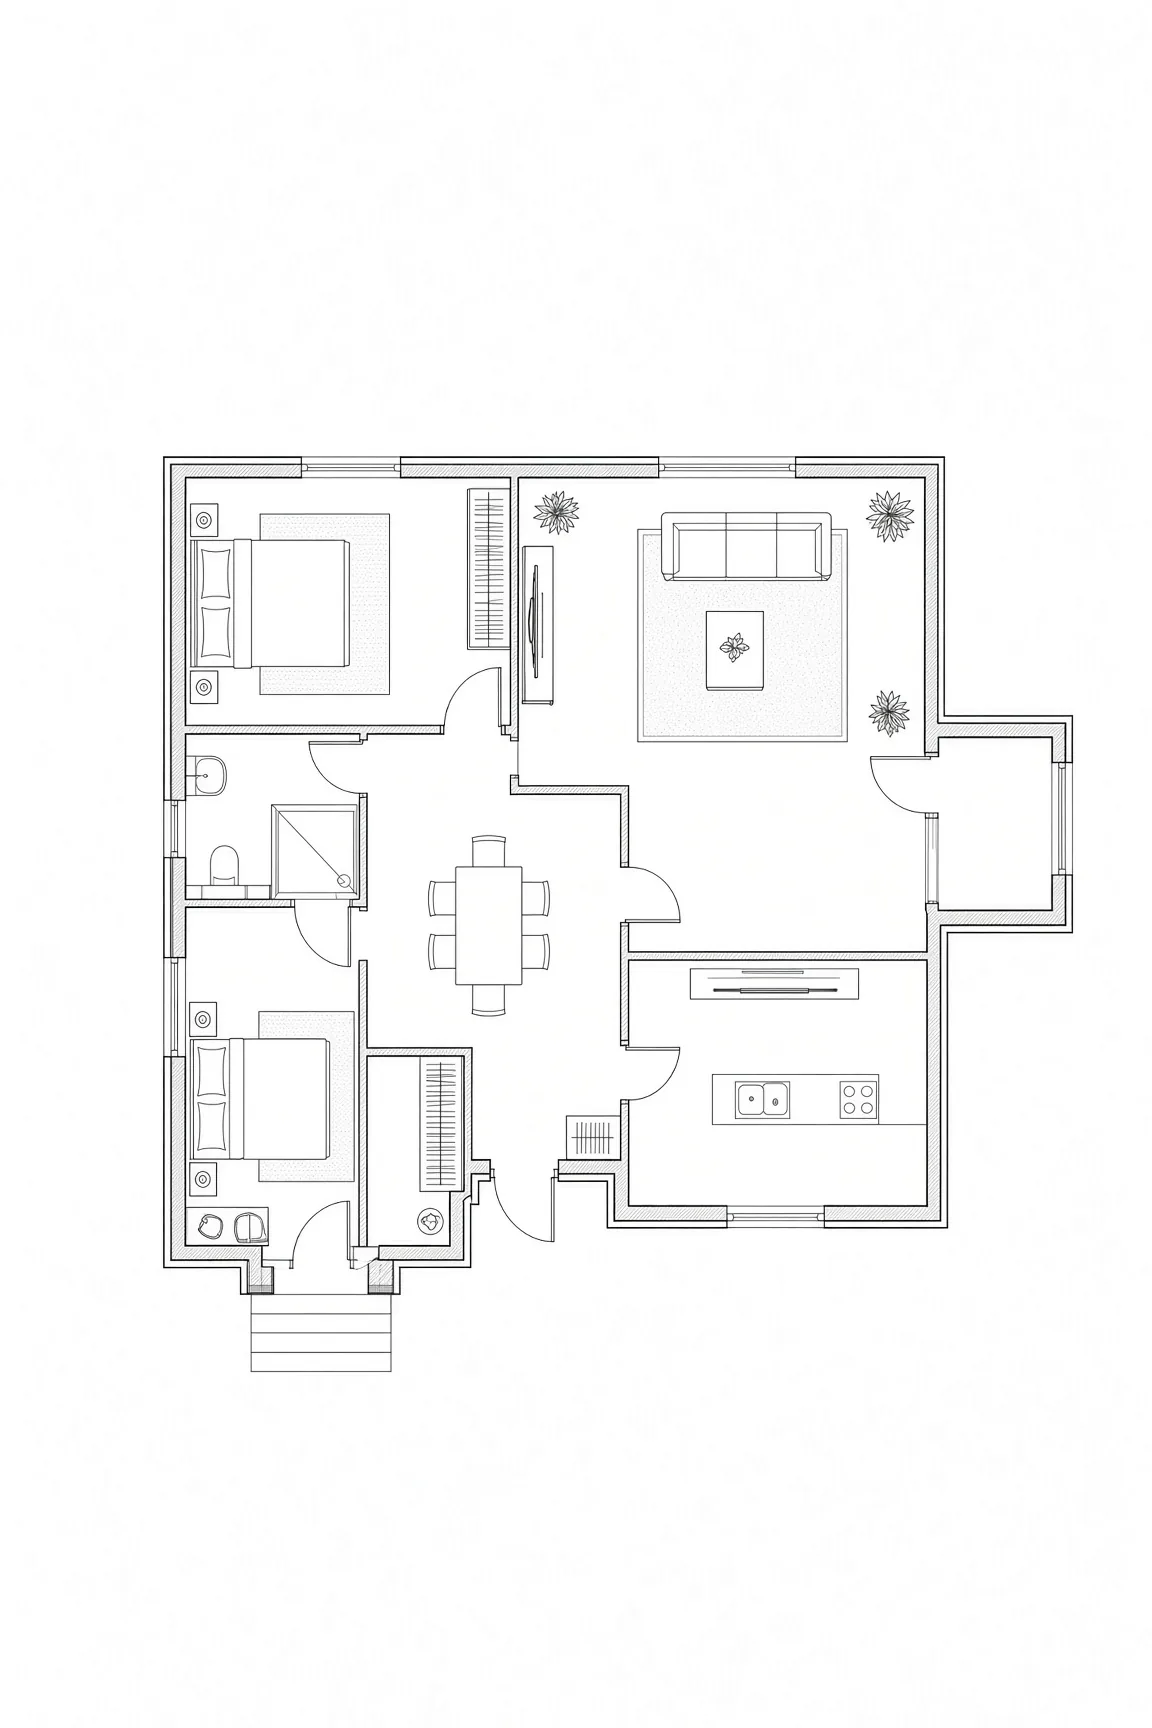 Step 02
Our interior design experts create custom plans, including realistic 3D renderings, so you can visualize your project before the work begins.
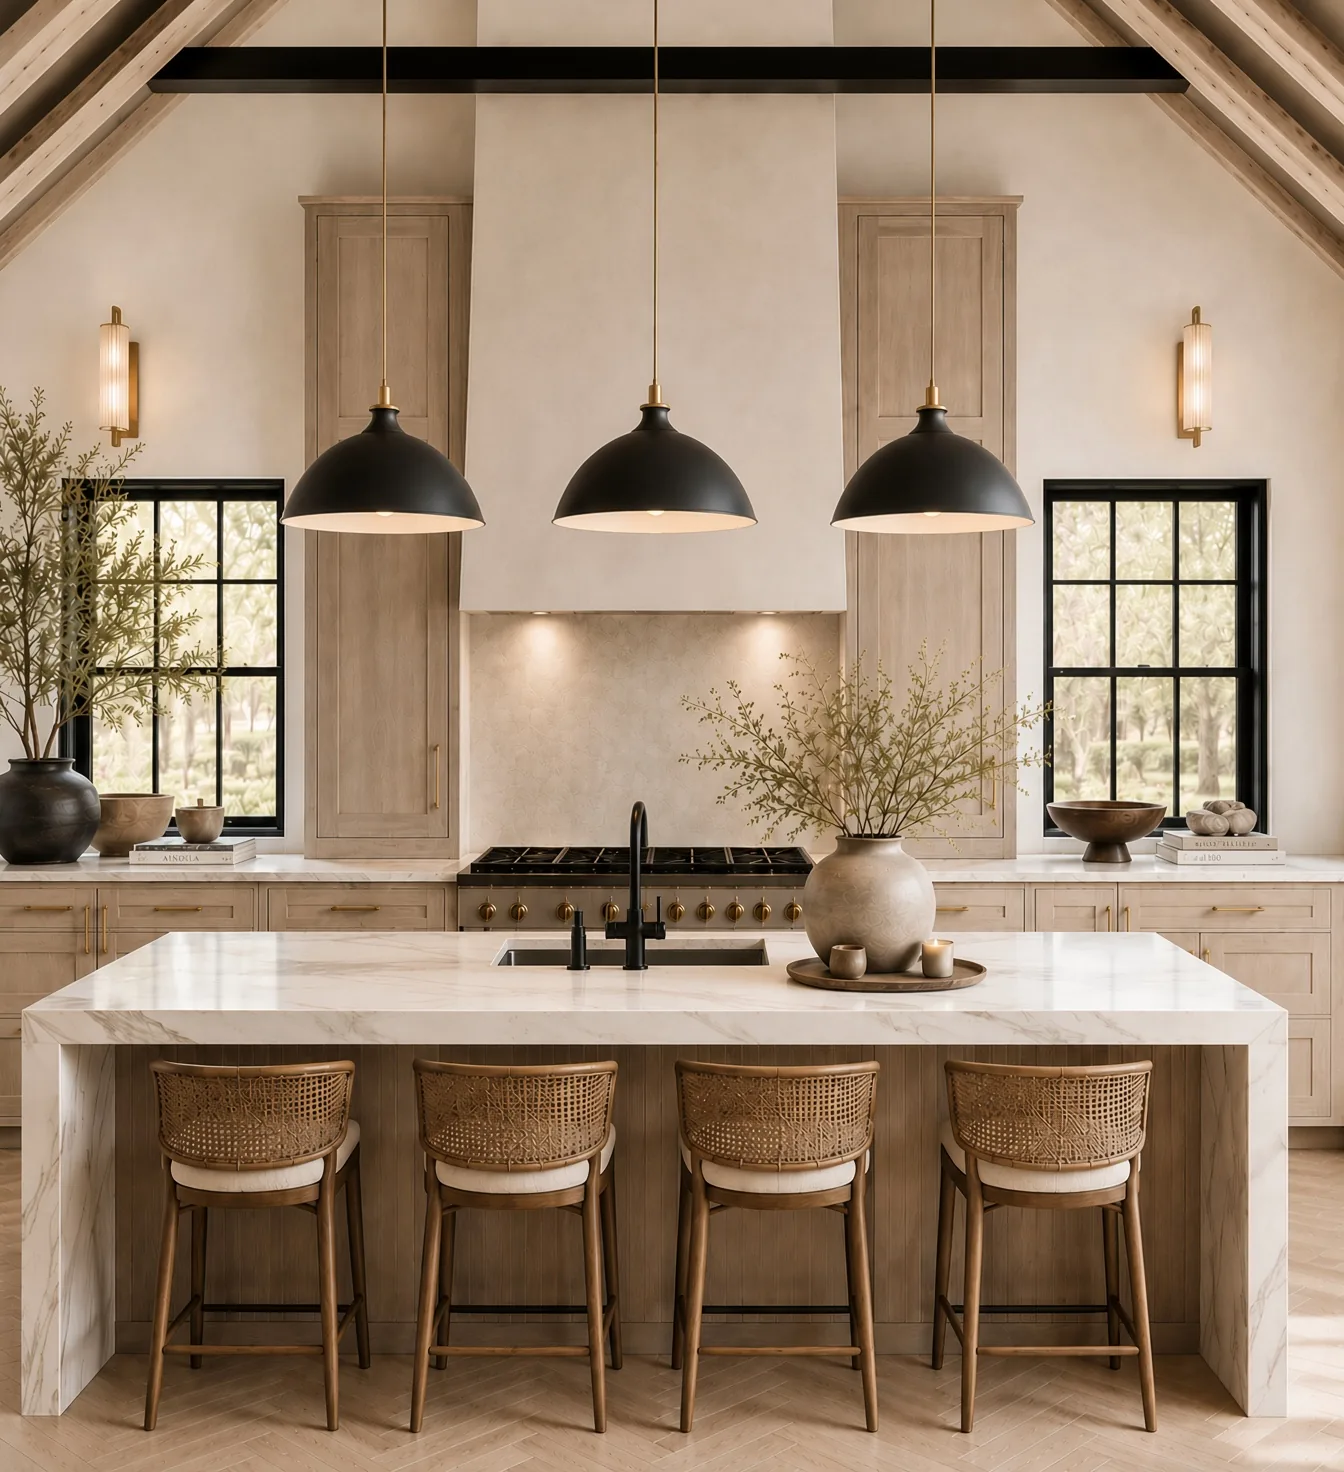 Step 03
The concept is presented to you in detail so we can explain the choices we propose. You then receive your design package to bring your project to life.
From Westboro to Orléans, from downtown to Kanata and Barrhaven.
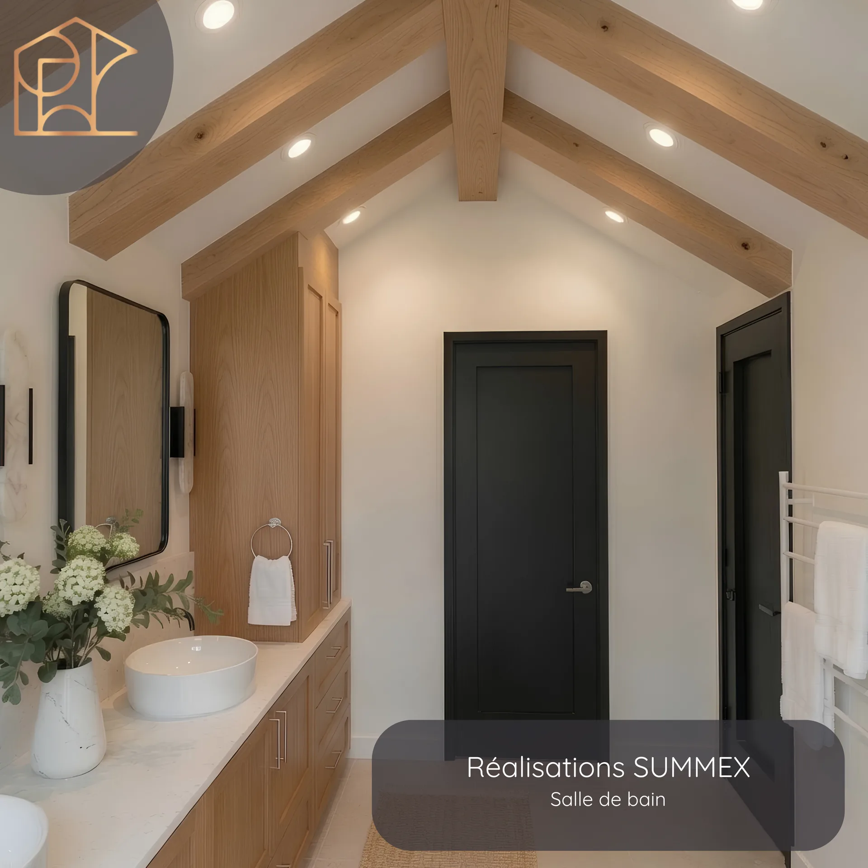
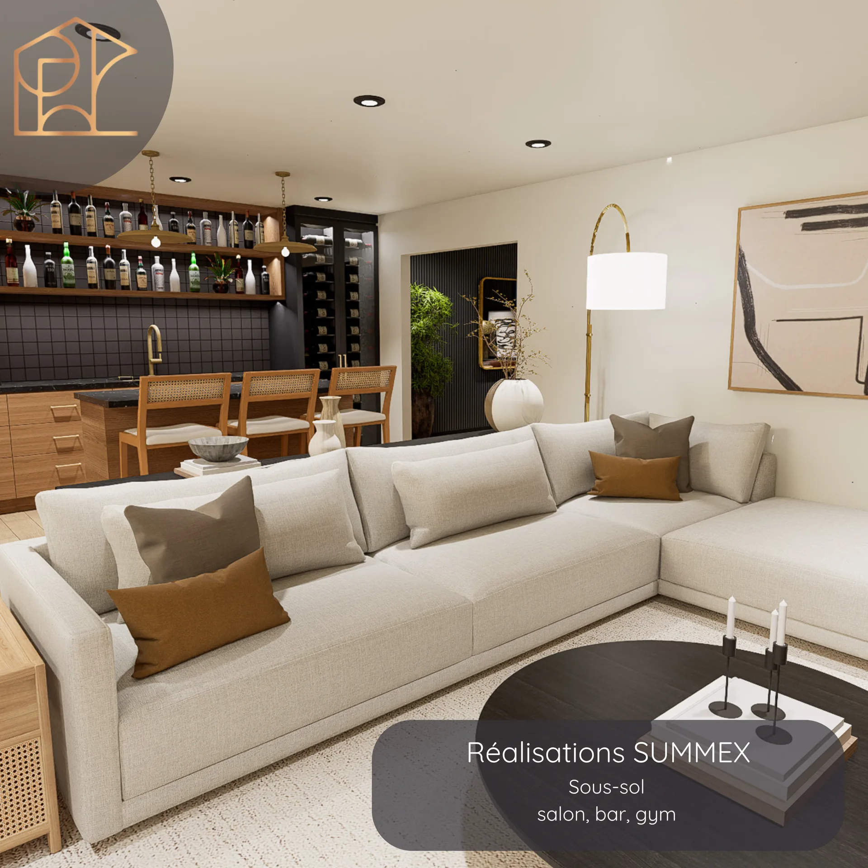
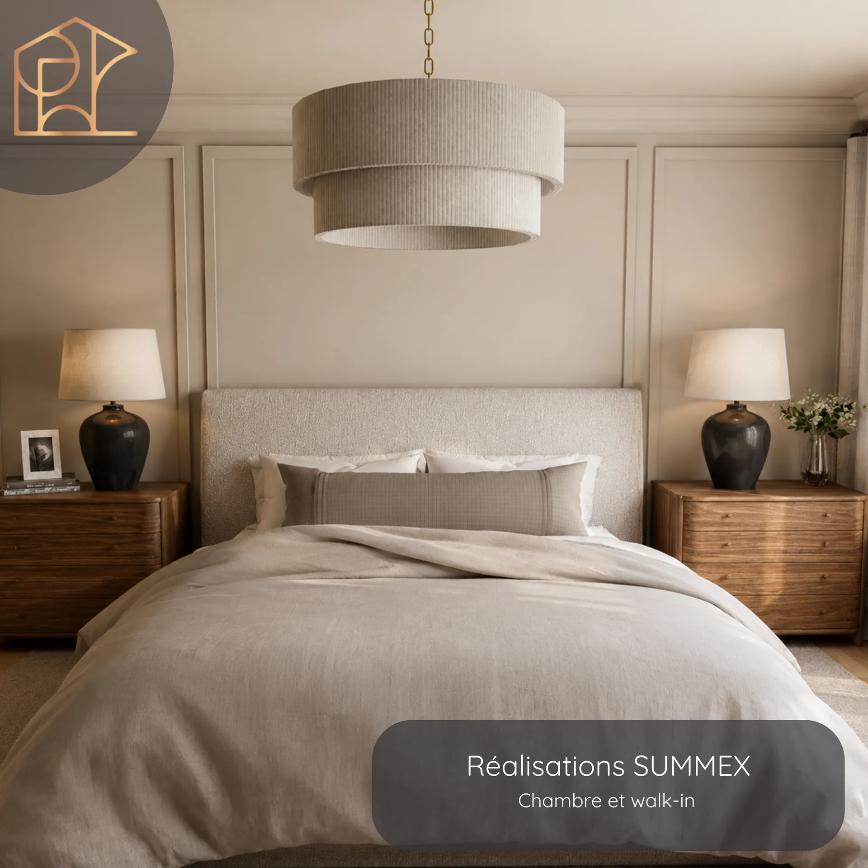
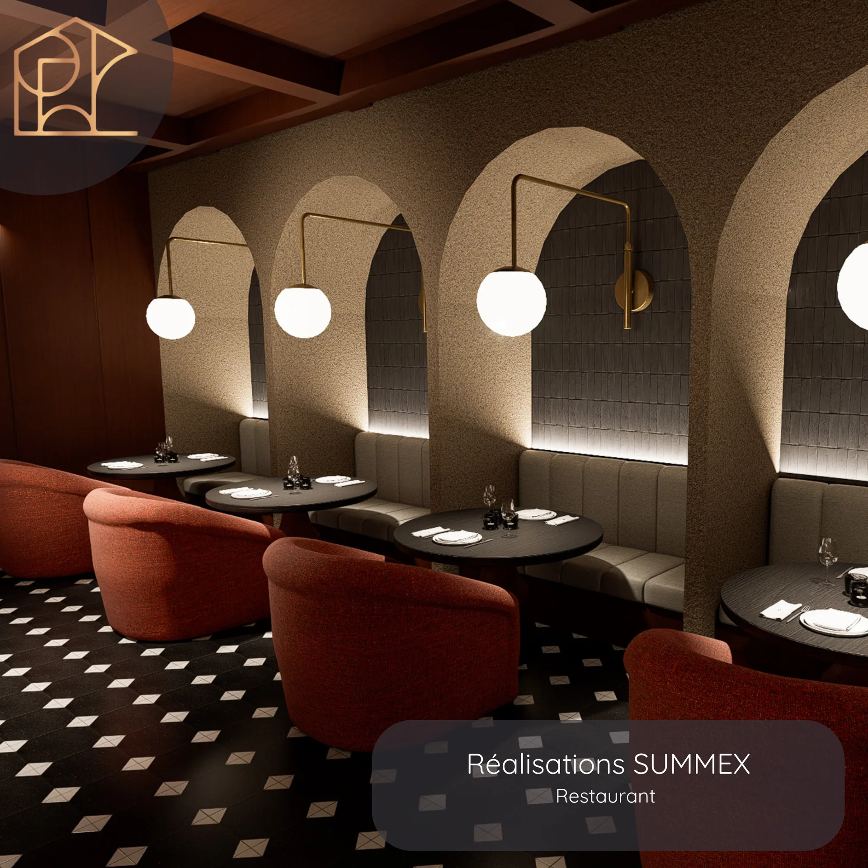
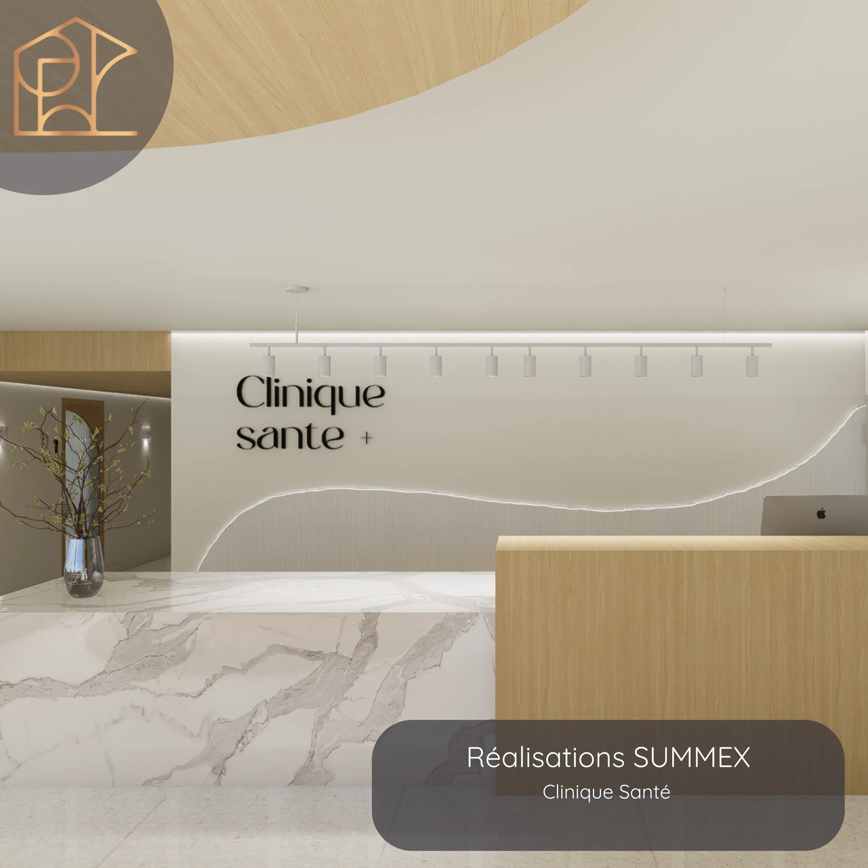
Yes. We serve Ottawa for interior design: consultation, plans, 3D renderings and the design package, in English or in French.
Yes. The design package is delivered at the end of the process: plans, elevations and material selections. It is made to be executed by the contractor of your choice.
Every project is priced according to its floor area, the number of rooms and the level of detail you want. The quote is free and gives you a clear price before you begin.
Yes, it is common. A kitchen, a bathroom or a basement can be a project in its own right, with custom plans and 3D renderings.
Yes. Summex Design online (summexdesign.com) offers design packages carried out entirely remotely, for one room or the whole house.
Contact us to talk about your ideas and your needs.
Monday to Friday8 a.m.–4 p.m. · Weekends: closed
Fill in the information below, specifying the type of project you would like a quote for.

Cookies
This site uses cookies to measure traffic and improve the site. You can refuse them at any time; your choice does not affect how you use the site. Privacy policy